Explore our leading selection of engineered container building solutions, designed for immediate site integration and maximum thermal efficiency.
Why global developers, construction managers, and mining consortia procure their structural infrastructure from advanced off-site facilities in China.
By positioning manufacturing centers close to major global steel hubs, China's off-site container fabricators secure direct access to structural hot-dip galvanized steel framing, custom sandwich panels, and raw electrical components. This proximity minimizes raw material lead times and insulates international procurement budgets against sudden market volatility.
Modern factories utilize computer-controlled robotic welding arrays, automated fiber laser cutting tools, and climate-controlled paint booths. Off-site construction shifts up to 90% of labor from hazardous outdoor jobsites into controlled, high-precision assembly lines. This structural control ensures millimeter-level tolerances across all modular batches.
Exporting containerized structures requires adherence to international standards. Leading facilities engineer products to comply with Eurocodes, IBC (International Building Code), AS/NZS structural design limits, and ASTM specifications. This includes calculations for high-velocity hurricane zones (HVHZ) and seismic class 4 configurations.

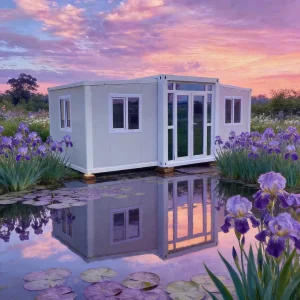
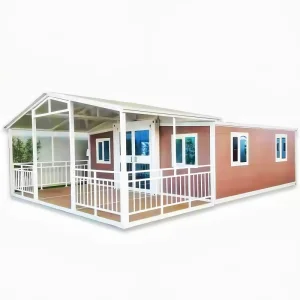
Nanjin Stinson Modular Homes Co., Ltd. is a professional China container house supplier specializing in Apple Cabin units, foldable container homes, and flat pack prefabricated housing systems. The company is committed to delivering innovative, efficient, and sustainable modular living solutions for residential, commercial, and hospitality applications worldwide.
Since its establishment, Stinson Modular Homes has focused on integrating advanced modular construction technology with practical design concepts. In its early stage, the company concentrated on standard container housing solutions for basic accommodation needs. As market demand evolved, it expanded its product line to include foldable and flat pack structures, significantly improving transportation efficiency and on-site installation speed.
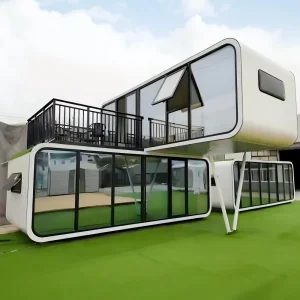
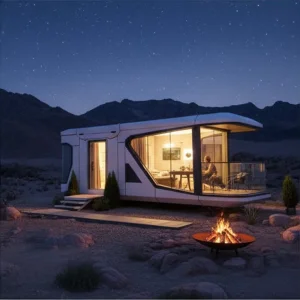
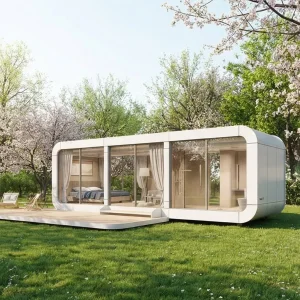
In the development phase, the company introduced creative cabin-style housing such as Apple Cabin designs, combining aesthetic appeal with functionality. These solutions are widely used in holiday resorts, eco-tourism projects, mobile offices, and temporary living spaces. Over time, Stinson Modular Homes strengthened its engineering capabilities, production systems, and quality control processes to meet international standards.
Today, the company continues to innovate in modular architecture, offering customizable layouts, energy-efficient designs, and turnkey project support. With a focus on quality, flexibility, and global service, Nanjin Stinson Modular Homes aims to provide reliable prefabricated housing solutions that adapt to diverse environments and customer requirements worldwide.











Our metrics reflect our commitment to sustainable, high-volume container structural engineering and export capabilities.
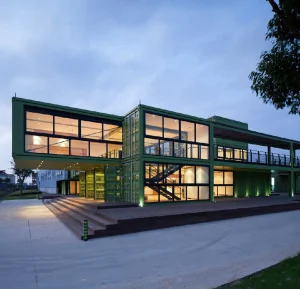
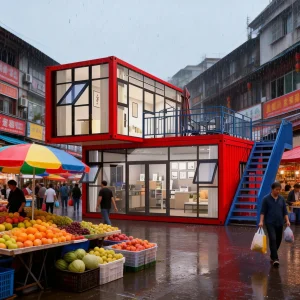
The global construction landscape is witnessing a structural shift toward off-site modular assembly. Driven by rising urban density, labor shortages, and aggressive net-zero carbon targets, containerized structural frames have transitioned from temporary solutions to permanent infrastructure. Modern projects demand that these units operate as integrated systems containing pre-installed HVAC, integrated plumbing manifolds, and low-voltage digital networks.
A primary criticism of early container designs was their poor thermal insulation. To solve this, Stinson Modular Homes utilizes advanced sandwich panels containing high-density Polyurethane (PU) cores or structural mineral Rockwool. Rockwool panels deliver excellent thermal resistance (high R-values) and offer class A1 fire resistance, which is critical for remote mining camps, temporary schools, and luxury eco-capsules.
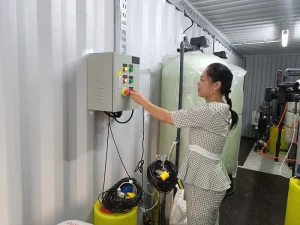
For seaside applications or heavy industrial use, such as containerized seawater desalination RO units, standard steel framing fails quickly due to salt spray. Advanced off-site manufacturers now use C5-M rated paint systems and hot-dip galvanized steel frames. This protective layering ensures the structural frame can withstand salty environments for over 25 years without significant maintenance.
| System Type | Structural Composition | Optimal Deployment Arena | Logistical Footprint |
|---|---|---|---|
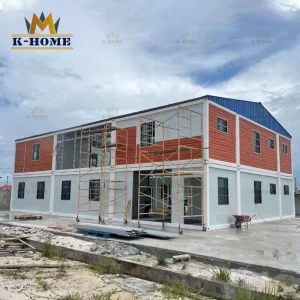
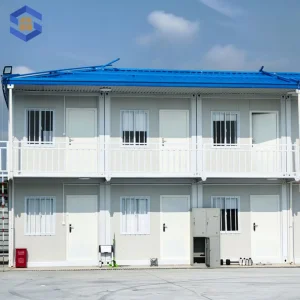
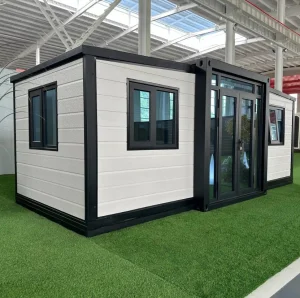
| Flat Pack Containers | Bolted heavy steel frames, interchangeable wall panels | Temporary offices, classrooms, mining dorms | High efficiency; 4 units pack into one 20FT shipping space |
| Foldable Container Homes | Hinged structural frame, pre-wired internal circuits | Rapid disaster relief housing, emergency military camps | Ultra-compact; 10-minute crane assembly on site |
| Apple Cabins & Luxury Capsules | Glass-fiber reinforced composite exterior shell, steel substructure | Glamping sites, boutique resort chalets, micro offices | Shipped as a single unit; plug-and-play connections |
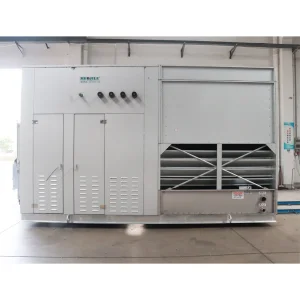
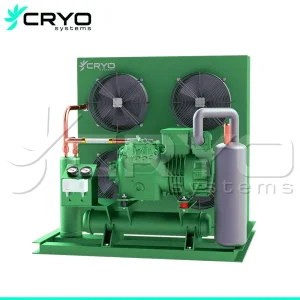
| Heavy Industrial Containers | Reinforced ISO shipping frames, ISO corner castings | RO Desalination, generators, cold chain compressors | Standard ISO dimensions; fits directly on container ships |
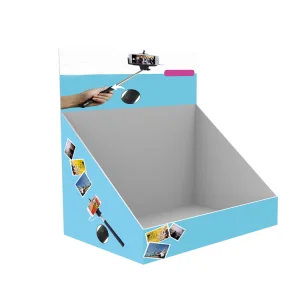
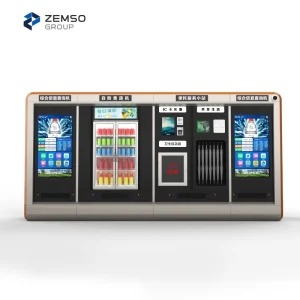
Engineered systems tailored for diverse sectors, from global retail distribution networks to remote water treatment installations.
Purchasing modular buildings across international borders requires a structured quality assurance workflow. Stinson Modular Homes helps client procurement teams navigate this with a step-by-step checklist to ensure on-time project completion.
Projects begin with detailed CAD and BIM work. Engineering teams build structural models that account for wind loads, seismic ratings, and specific local floor load requirements. This stage ensures the container structures line up correctly with pre-poured concrete foundations or steel helical piles on site.
For custom container structures, all electrical components (conduits, breaker boxes, light fixtures, outlets) must use UL, CE, or SAA certified parts depending on the destination market. This prevents costly wiring rebuilds during local inspection phases.
Before packaging and dispatch, units undergo rigorous water tightness testing, weld inspections via ultrasonic equipment, and complete electrical load testing. Clients receive HD video walkthroughs and formal reports from independent third-party inspectors like SGS or TÜV.
Get detailed answers on logistics, engineering, customizations, and compliance for off-site container buildings.
From modular classrooms to heavy industrial cooling structures, explore our specialized export configurations.
 Stinson Modular Homes