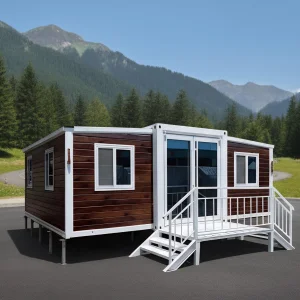
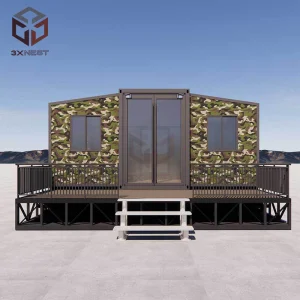
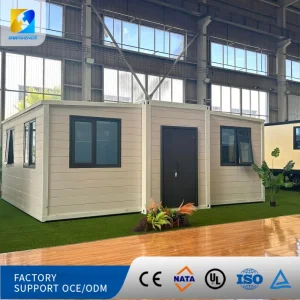
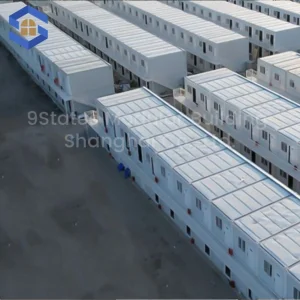
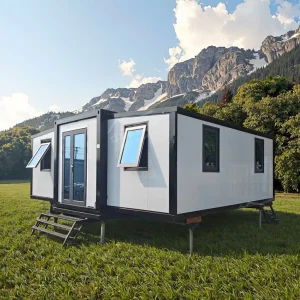
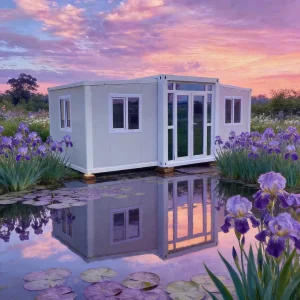
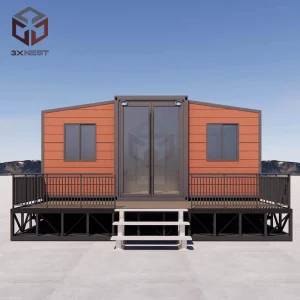
Engineered to mitigate intense thermal loads while maintaining flexible spatial dimensions for rapid deployment in key Dubai industrial and commercial sectors.
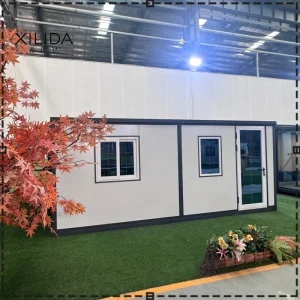
Dubai serves as the undisputed logistics and industrial nexus of the Middle East, linking East-West trade routes through megaprojects like the Jebel Ali Free Zone (JAFZA), Dubai South, and the extensive expansion of Al Maktoum International Airport. This rapid scale of development calls for flexible, cost-efficient, and structurally robust modular housing options. The adoption of Insulated Container Living Units is not merely a design trend but a crucial structural answer to the regions operational challenges.
In an arid climate where summertime ambient temperatures regularly exceed 50°C (122°F), thermal barrier integrity is the single most critical factor determining modular structure lifespan and operational efficiency. The integration of cutting-edge Polyurethane (PU) and Rockwool sandwich panels serves to isolate internal microclimates, significantly reducing the energy footprints of localized HVAC units. Global developers and EPC contractors in the UAE now demand high-specification modular frameworks that comply with local guidelines and are capable of swift reconfiguration.
Standard ISO containers are susceptible to rapid solar thermal transfer. In Dubai, standard structures without proper insulation suffer from intense heat accumulation, leading to system failures and occupant discomfort. Our units solve this by applying the following performance metrics:
Empirical metrics and design compliance values that make our modular systems the choice for GCC megaprojects.
How structural design, advanced materials science, and localized construction codes intersect to create high-performance container living spaces.
Managing modular construction in the Middle East demands strict focus on material science and structural engineering. The high atmospheric salinity near Jebel Ali and Dubai Marina creates a highly corrosive environment (rated C4/C5 according to ISO 12944). Without hot-dip galvanized steel frames and marine-grade multi-layer epoxy coatings, structural integrity can degrade rapidly. Our engineering team addresses this by applying a 275 g/m² zinc layer on all structural frame elements, followed by a double-coat polyurethane finish.
Additionally, high dust concentration and desert sandstorms require structural designs with robust hermetic sealing. Dual-lip EPDM seals are integrated into all folding joints and expandable tracks on our container units. These seals prevent particulate penetration and maintain pressurization within HVAC zones, which prevents duct contamination and preserves indoor air quality.
| Structural Parameter | Standard Specification | Gulf Co-operation Council (GCC) Spec Upgrade |
|---|---|---|
| Wall Insulation Panel | 50mm EPS Panel (Density 16kg/m³) | 75mm - 100mm PU/Rockwool Panel (Density 40kg/m³, Class A Fire Rating) |
| Frame Anti-Corrosion | Standard primer painting | Hot-Dip Galvanized Frame + Marine-grade Polyurethane Outer Coating (ISO C5 Spec) |
| Glazing System | Single tempered glass sliding windows | Double-Glazed Low-E Argon-filled glass with Thermal-Break Aluminum Frames |
| Wind Resistance | Up to 100 km/h | Engineered up to 140 km/h (In compliance with Dubai Municipality Regulations) |
| HVAC Infrastructure | Pre-routed split AC ducts | Heavy-duty Tropical Spec T3 HVAC Integration with built-in dust filters |
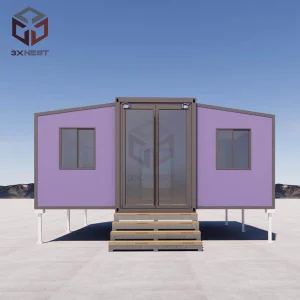
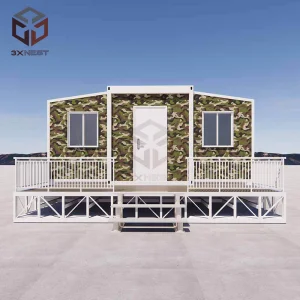
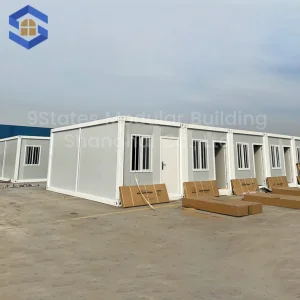
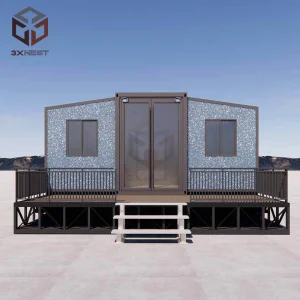
Browse our core range of high-efficiency insulated units, built for remote workspace accommodation, medical infrastructure, and customizable apartment additions.
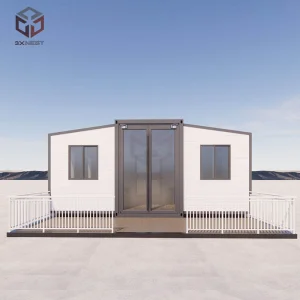
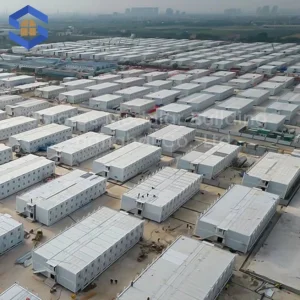
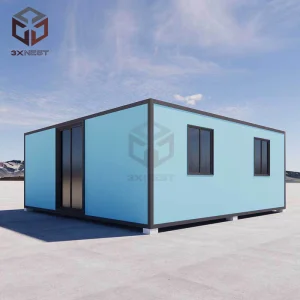
Under the UAE Fire and Life Safety Code of Practice, structural steel frames and insulation cladding must adhere to strict flame-spread thresholds. In Dubai, modular structures used for remote offices or housing camps must feature mineral wool or high-index polyisocyanurate (PIR) cores that deliver fire ratings of at least EI 60 to EI 120 (meaning 60 to 120 minutes of structural stability and thermal shielding under direct exposure).
Our production lines feature structural panels that pass ASTM E84 testing, ensuring a Flame Spread Index of less than 25. This allows EPC planners to fast-track municipal safety clearances and structural approvals from local free zones and ministries.
Dubai's sustainable growth strategy is heavily supported by the Al Sa'fat Green Building Rating System. This framework requires temporary and permanent residential developments to minimize concrete usage, limit carbon emissions, and implement systems that reduce cooling demand.
Our container units support this green initiative through structural steel that is 100% recyclable, and insulation profiles that significantly lower HVAC thermal load requirements. Additionally, our pre-integrated LED electrical conduits and water-efficient plumbing assemblies are designed to comply with local utility benchmarks.
For projects requiring solar-power readiness, our structural roof configurations are pre-calculated to bear localized photovoltaic arrays. This enables modular clusters to operate as self-sustaining, net-zero microgrids in remote GCC areas.
Heavy-duty, weather-resistant solutions designed for demanding environments, industrial applications, and remote desert installations.
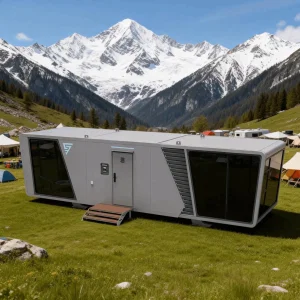
Nanjin Stinson Modular Homes Co., Ltd. is a professional China container house supplier specializing in Apple Cabin units, foldable container homes, and flat pack prefabricated housing systems. The company is committed to delivering innovative, efficient, and sustainable modular living solutions for residential, commercial, and hospitality applications worldwide.
Since its establishment, Stinson Modular Homes has focused on integrating advanced modular construction technology with practical design concepts. In its early stage, the company concentrated on standard container housing solutions for basic accommodation needs. As market demand evolved, it expanded its product line to include foldable and flat pack structures, significantly improving transportation efficiency and on-site installation speed.
In the development phase, the company introduced creative cabin-style housing such as Apple Cabin designs, combining aesthetic appeal with functionality. These solutions are widely used in holiday resorts, eco-tourism projects, mobile offices, and temporary living spaces. Over time, Stinson Modular Homes strengthened its engineering capabilities, production systems, and quality control processes to meet international standards.

Today, the company continues to innovate in modular architecture, offering customizable layouts, energy-efficient designs, and turnkey project support. With a focus on quality, flexibility, and global service, Nanjin Stinson Modular Homes aims to provide reliable prefabricated housing solutions that adapt to diverse environments and customer requirements worldwide.











Our commitment to pushing the boundaries of modular prefabrication for GCC markets through structural engineering and intelligent environmental integration.
Integrating customized PV panels directly into modular roofs, supported by high-capacity LiFePO4 batteries, allows remote units to operate off-grid and reduces energy costs.
Moving toward 100% recyclable structural framework steel and sourcing non-toxic, bio-based polyurethane insulating materials to lower cradle-to-gate environmental impacts.
Deploying sensor systems to track internal relative humidity, localized heat flow, and mechanical joint loads, helping operators preemptively manage air conditioning performance.
Expert structural and logistic insights for purchasing modular living units for the Middle East market.
For the GCC/Dubai market, we recommend using 75mm to 100mm polyurethane (PU) or high-density rockwool sandwich panels. This thickness delivers a low U-value (under 0.20 W/m²K), preventing intense solar thermal radiation from penetrating the structure and significantly reducing localized HVAC power consumption.
Yes, our premium units can be built using Class-A non-combustible core materials (mineral wool or fire-rated PIR cores). These panels meet ASTM E84 and EN 13501 fire standards, helping facilitate structural approvals from the Dubai Municipality and the Dubai Civil Defense.
All structural frames are hot-dip galvanized with a protective zinc coating of at least 275 g/m². We then apply marine-grade epoxy coatings, compliant with the ISO 12944 standard (C4/C5 classification), to resist corrosion in high-salinity and coastal environments.
This depends on the design. For flat-pack models, we can load 4 to 6 units per 40ft HC container. Our foldable models are pre-packaged to maximize container space, lowering global shipping costs and simplifying logistics at the Jebel Ali port.
Yes, our modular design supports highly customizable layouts. The internal partition walls can be adjusted to create open-plan executive offices, multi-room worker housing, medical clinics, or kitchen modules, complete with built-in plumbing and electrical connections.
Our modular units are engineered to withstand wind loads of up to 140 km/h. This wind rating ensures structural stability during localized sandstorms and high winds in coastal and open desert areas of the UAE.
Partner with Nanjin Stinson Modular Homes. We manufacture and export highly insulated, fire-rated, and wind-resistant container units designed for the extreme Middle East environment. Get a detailed quote and engineering consultation today.
 Stinson Modular Homes