Engineered to meet immediate demand for modern educational facilities across Cotonou, Porto-Novo, and rural departments.
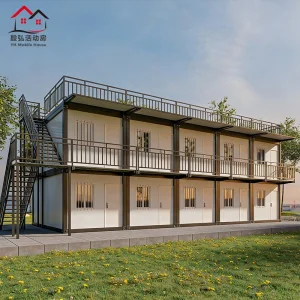
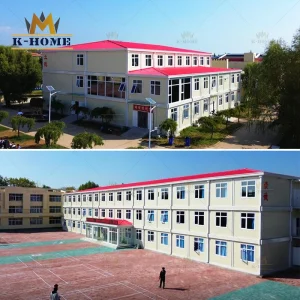
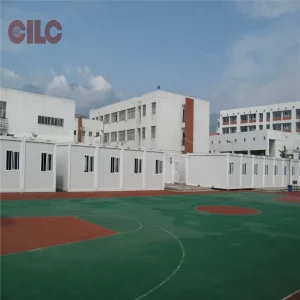
Understanding the transition from traditional masonry to advanced prefabricated learning hubs in West Africa.
The Republic of Benin is experiencing rapid urbanization and demographic expansion. Under the national development agenda, the Government of Benin, alongside NGOs, is aggressively pushing to modernize its educational architecture. However, traditional brick-and-mortar builds are slow, vulnerable to seasonal Harmattan winds, and highly capital-intensive.
Additionally, the coastal geology of southern regions like Cotonou and Sèmè-Kpodji demands lightweight, structural solutions that resist salt-air corrosion and shifting soils. Our container classroom units offer an optimal match: rapidly deployable, modular, and optimized for sub-Saharan logistics through the Port of Cotonou.
Whether for secondary schools in Parakou or emergency primary facilities in remote northern departments like Alibori, our modular structures serve as high-performance, long-term learning campuses.
How we configure structural durability, thermal comfort, and safety systems for Benin's tropical climate.
To combat the high temperatures of central and northern Benin, we implement thick Polyurethane (PU) sandwich panels or Rockwool core lining. Reflective topcoats reduce solar gain by 85%.
Hot-dip galvanized light steel frame (minimum coating thickness Z275) paired with marine-grade C3 protective powder paint protects structures from coastal salt spray near Porto-Novo.
Roof designs are pre-engineered to support photovoltaic solar panel mount systems and rainwater harvesting gutter channels, ensuring self-sufficiency for rural schools.
How Nanjin Stinson Modular Homes delivers top-tier structural standards globally.
Nanjin Stinson Modular Homes Co., Ltd. is a professional China container house supplier specializing in Apple Cabin units, foldable container homes, and flat pack prefabricated housing systems. The company is committed to delivering innovative, efficient, and sustainable modular living solutions for residential, commercial, and hospitality applications worldwide.
Since its establishment, Stinson Modular Homes has focused on integrating advanced modular construction technology with practical design concepts. In its early stage, the company concentrated on standard container housing solutions for basic accommodation needs. As market demand evolved, it expanded its product line to include foldable and flat pack structures, significantly improving transportation efficiency and on-site installation speed.
By implementing a highly automated Smart Factory 4.0 production framework, we maintain rigid tolerances to ensure every container wall panel, structural column, and floor joist fits perfectly upon arrival in Benin. Our automated robotic welding stations and automated cleaning lines remove impurities before painting, ensuring zero rust onset over long maritime transit routes from China to Cotonou.
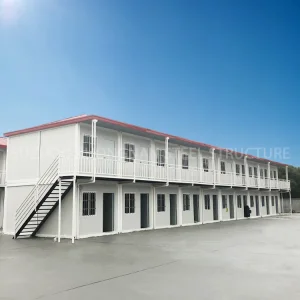
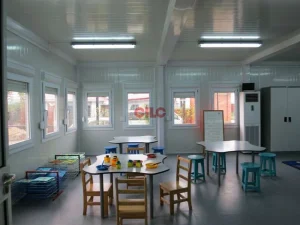
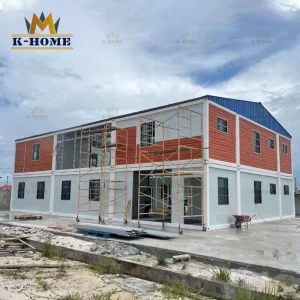
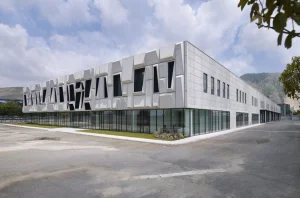
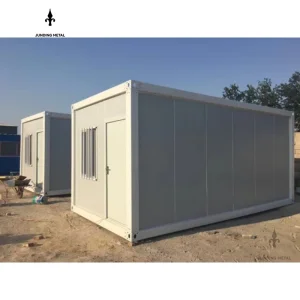
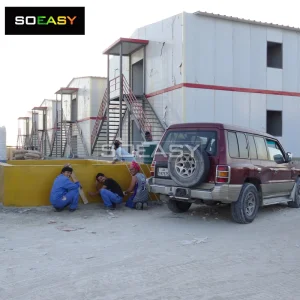
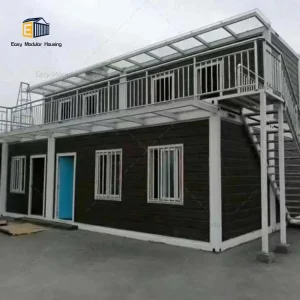
Explore our highly versatile multi-use structures, optimized for administrative offices, research laboratories, and educational institutions.
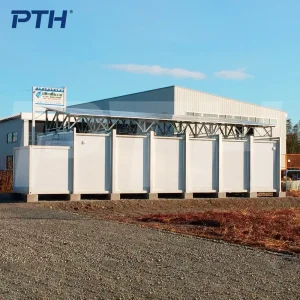
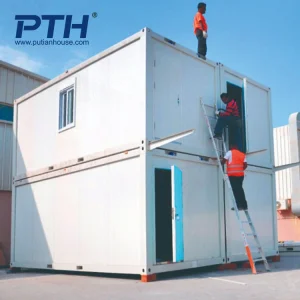
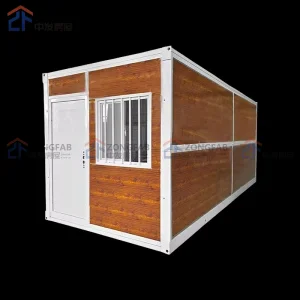
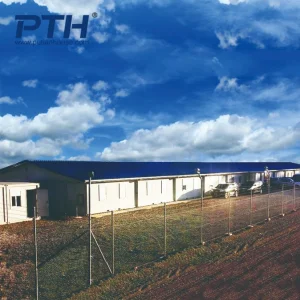
How Nanjin Stinson ensures rapid customs clearance and structural alignment with West African standards.
We work directly with engineers familiar with the *Direction Générale de l'Habitat et de la Construction* in Benin. Our structures comply with structural wind load guidelines and geological stability assessments required by municipal councils in southern coastal areas.
All load-bearing calculations, electrical routing schematics (aligned with SBEE grids), and safety certifications are prepared in both English and French to streamline regional engineering sign-off.
Navigating import customs at the Port of Cotonou can be challenging. Stinson provides complete pre-shipment inspection documentation (including SGS / Cotecna certifications) and clear commercial declarations to avoid unexpected container demurrage. Our flat-pack system design maximizes container capacity, translating to significant ocean freight savings per square meter.
A heritage of innovation and expansion in modular housing engineering.

In the development phase, the company introduced creative cabin-style housing such as Apple Cabin designs, combining aesthetic appeal with functionality. These solutions are widely used in holiday resorts, eco-tourism projects, mobile offices, and temporary living spaces. Over time, Stinson Modular Homes strengthened its engineering capabilities, production systems, and quality control processes to meet international standards.
Today, the company continues to innovate in modular architecture, offering customizable layouts, energy-efficient designs, and turnkey project support. With a focus on quality, flexibility, and global service, Nanjin Stinson Modular Homes aims to provide reliable prefabricated housing solutions that adapt to diverse environments and customer requirements worldwide.











Expert answers on technical logistics, structural performance, and customizable specifications for Benin.
For warm humid climates like southern Benin (Cotonou, Porto-Novo) and hot arid northern departments (Alibori, Atacora), we recommend high-density Polyurethane (PU) sandwich panels (minimum 75mm to 100mm) or glass wool panels. Additionally, we integrate double-glazed windows with Low-E glass coatings and solar shading eaves to minimize thermal radiation entry.
We typically pack our prefabricated modular classrooms using a "Flat Pack" system. Up to 4 standard flat-pack classroom units can be bundled together, functioning equivalent to a single 20ft SOC (Shipper Owned Container) container, or loaded directly into standard 40ft High Cube shipping containers. This minimizes ocean freight shipping costs to the Port of Cotonou.
They do not require massive deep foundations. A simple concrete strip foundation, pier foundation, or compact gravel foundation bed with concrete leveling pads is sufficient. This is highly advantageous for rural Benin locations where heavy concrete mixing equipment access is restricted.
Our steel framing systems undergo a rigorous hot-dip galvanization process (Z275 coating density) followed by electrostatic powder coating. This dual-barrier protection guarantees superior resistance against coastal oxidation, highly relevant for coastal developments like Cotonou and Sèmè-Kpodji.
Yes. Our modular classroom units are designed for horizontal interlocking and vertical stacking up to three stories high. Internal partition walls can be easily omitted during configuration to create large lecture halls, double-sized classrooms, or admin suites.
With standard, periodic maintenance (such as checking roof drainage and renewing sealants every few years), the structural frame has a service lifespan exceeding 25 years. Interior wall panels and finishes are highly durable and designed for simple swap replacement if damaged.
Yes. Electrical conduits, LED lighting fixtures, sockets, and switchboxes are pre-routed within the wall and ceiling sandwich panels during factory assembly in China. Plumbing lines for bathroom container add-ons are pre-installed and ready for simple external main connections.
A team of 4 skilled installers can fully assemble a standard 20ft flat-pack classroom unit within 3 to 4 hours using standard tools and a light crane or forklift for overhead panel lifting. Detailed instruction videos, CAD schematics, and remote site supervision support are provided.
Partner with China's leading prefabricated engineering exporter to deliver structural excellence, logistical efficiency, and cost-effective modular campuses.
Send Inquiry Now Stinson Modular Homes