High-durability structures engineered to support rapid education scale-up in post-conflict recovery and developing regions across Upper Nile, South Sudan.
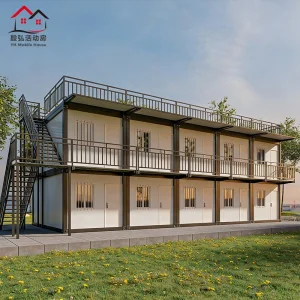
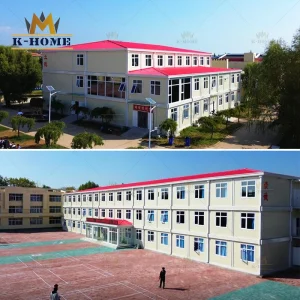
Malakal, the strategic capital of Upper Nile State, stands at a critical historical juncture. In the wake of protracted geopolitical challenges and ongoing resettlement initiatives, the region's educational infrastructure faces an unprecedented supply deficit. Traditional brick-and-mortar masonry construction is constrained by severe logistical roadblocks, including volatile supply lines for raw cement, high structural weight restrictions on regional clay soils, and extended wet season delays along the White Nile corridor.
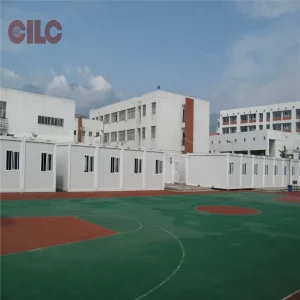
Our engineered **Modular Container Classroom Buildings** provide a direct solution to these challenges. Designed for accelerated logistics and rapid deployment, our structural steel frameworks require no permanent deep foundation slabs, minimizing on-site wet-work and eliminating dependence on scarce local building materials. These modular units are engineered to serve as stable, high-insulation learning hubs, resilient against local ground shifting (typical of the regional "black cotton" clay soil matrix) and immediate enough to support returnee populations and localized NGO humanitarian programs without delay.
By positioning our manufacturing assets in China and optimizing export pathways via Mombasa or Port Sudan, we enable a continuous pipeline of durable, multi-room educational structures directly into the Malakal municipal market.

Nanjin Stinson Modular Homes: Delivering global-standard prefabricated structural systems from state-of-the-art facilities in China to international markets.
Nanjin Stinson Modular Homes Co., Ltd. is a professional China container house supplier specializing in Apple Cabin units, foldable container homes, and flat pack prefabricated housing systems. The company is committed to delivering innovative, efficient, and sustainable modular living solutions for residential, commercial, and hospitality applications worldwide.
Since its establishment, Stinson Modular Homes has focused on integrating advanced modular construction technology with practical design concepts. In its early stage, the company concentrated on standard container housing solutions for basic accommodation needs. As market demand evolved, it expanded its product line to include foldable and flat pack structures, significantly improving transportation efficiency and on-site installation speed.
In the development phase, the company introduced creative cabin-style housing such as Apple Cabin designs, combining aesthetic appeal with functionality. These solutions are widely used in holiday resorts, eco-tourism projects, mobile offices, and temporary living spaces. Over time, Stinson Modular Homes strengthened its engineering capabilities, production systems, and quality control processes to meet international standards.
Today, the company continues to innovate in modular architecture, offering customizable layouts, energy-efficient designs, and turnkey project support. With a focus on quality, flexibility, and global service, Nanjin Stinson Modular Homes aims to provide reliable prefabricated housing solutions that adapt to diverse environments and customer requirements worldwide.










How industrial-scale prefabrication is reshaping international development, humanitarian response, and urban expansion.
Across the globe, the transition from conventional construction to industrialized, off-site prefabrication is accelerating. High-performance modular container buildings are no longer viewed merely as temporary emergency shelters. Today, they represent a permanent solution to infrastructural deficits in remote geographies. This global paradigm shift is driven by strict quality controls in controlled factory environments, the reduction of material waste, and the integration of advanced thermodynamic barriers.
International agencies such as UNICEF, the World Bank, and the UN Refugee Agency (UNHCR) are increasingly standardizing on modular steel structures. By relying on flat-pack and containerized systems, they can fast-track school construction, establish clinical centers, and build secure operational bases in regions that lack robust logistical networks. The primary objective is to supply modular facilities that meet rigorous safety, structural integrity, and environmental sustainability standards, while minimizing local environmental impacts during deployment.

Deploying container classrooms in East Africa—particularly in Upper Nile regions like Malakal—requires meticulous thermal engineering. Without high-specification insulative systems, steel units are susceptible to extreme heat gain, compromising the internal learning environment. Stinson's container classrooms are engineered to address these challenges:
Structurally, our units are built on a solid chassis of hot-dip galvanized steel frames, providing excellent resistance against structural corrosion in humid, river-adjacent environments like the Nile Basin.
Our structured plan for introducing intelligent, energy-independent, and structurally resilient modules to the African continent.
Integration of polyurethane (PU) structural insulation panels with high-durability fire-retardant composites. Specifically targeted to lower indoor temperatures by up to 15°C without active mechanical cooling.
Developing pre-wired roof brackets and customized plug-and-play lithium battery solar packs to power classroom lights, computers, and digital media in rural settings lacking electrical grid connection.
Provisioning internal interactive whiteboards, satellite communications, and temperature sensors to monitor structural performance and indoor air quality in real-time across humanitarian program regions.
Why NGOs, municipal authorities, and regional developers select Nanjin Stinson Modular Homes.
Constructed with high-strength structural carbon steel (Grade Q235B/Q345B) which is cold-formed and hot-dip galvanized to withstand seismic events and highly corrosive environments.
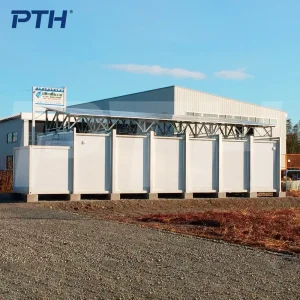
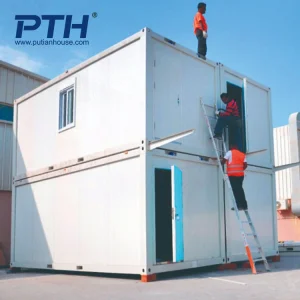
Flatpack systems permit rapid field erection. A single modular classroom unit can be assembled within 4 hours by 4 trained local workers, requiring only standard manual tools.
Standard 20ft units can be interlinked to construct larger lecture halls, laboratories, offices, staff residences, or multi-story school complexes.
Select from our comprehensive line of modular steel buildings, certified for international institutional use and high-performance logistics.
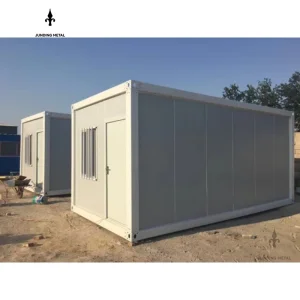
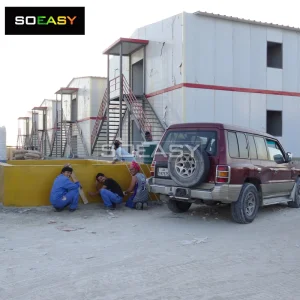
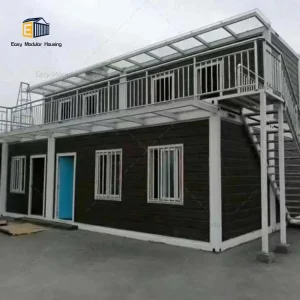
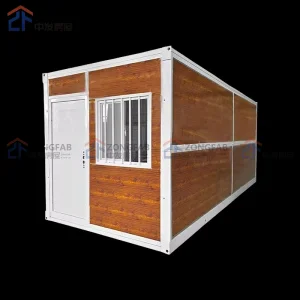
Technical clarifications and logistics guides regarding modular classroom procurement and deployment in Malakal, South Sudan.
Traditional brick-and-mortar masonry requires concrete foundation blocks, structural timber, water systems, and local cement, which are scarce and expensive in the Malakal region. Furthermore, soft black cotton clay soils in Upper Nile cause structural shifts that crack masonry structures. Our modular container steel frames distribute the weight evenly, requiring only simple concrete block footings. This layout mitigates ground cracking risks and accelerates construction times.
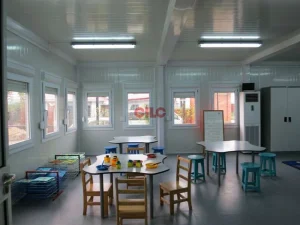
We implement custom-designed rockwool and high-density polyurethane insulation panels with thicknesses ranging from 75mm to 100mm. These walls are combined with double-pane low-E glass windows and passive ventilation systems. This configuration limits heat conduction, ensuring indoor temperatures remain stable and supportive of learning without high air-conditioning electrical draws.
Our structures are packaged as flat packs to optimize shipping space. They are shipped via ocean container from Chinese ports to Mombasa, Kenya or Port Sudan. From there, they are transported via overland heavy trucks through Kampala/Juba or barged along the White Nile corridor directly into the Malakal port, significantly lowering per-unit freight costs compared to pre-assembled units.
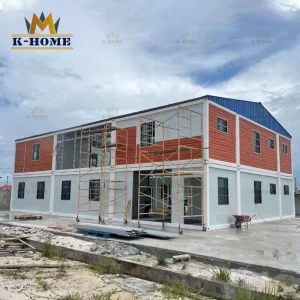
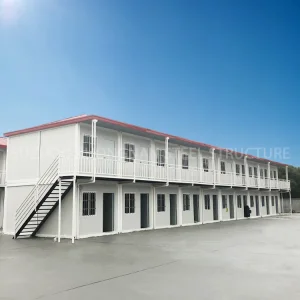
Yes. Our modular design supports multiple configurations. By omitting adjacent interior walls, we can connect units side-by-side or end-to-end. This structural flexibility allows clients to form large, continuous open spaces for lecture halls, laboratories, multi-room offices, and two-story campuses.
With basic periodic maintenance (such as checking roof sealants and cleaning drainage ports), our galvanized structural steel modules have a designed operational lifespan of over 25 to 30 years. The exterior metal surfaces are treated with a multi-layered anti-corrosive primer and weather-resistant marine-grade finishing paint to prevent rust in high-humidity zones.
 Stinson Modular Homes