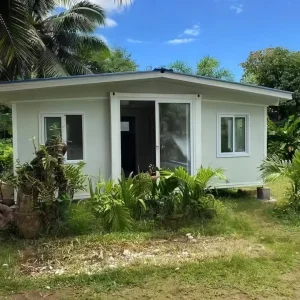
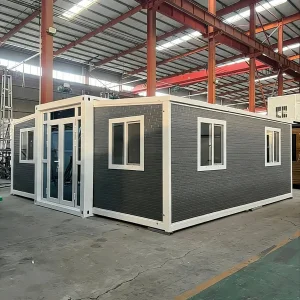
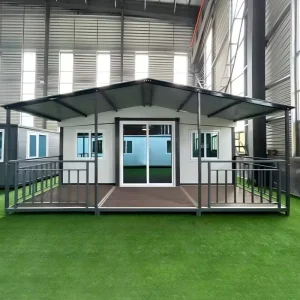
OEM/ODM Remote Living Container Supplier & Exporters

Next-Generation Engineering for Scalable Prefab Modular Infrastructure and Smart Capsule Cabins Globally

Premium Modular Solutions Featured Products

Explore our top-tier catalog of prefabricated container units, intelligent cabins, and specialized industrial condensing modules built to international specifications.
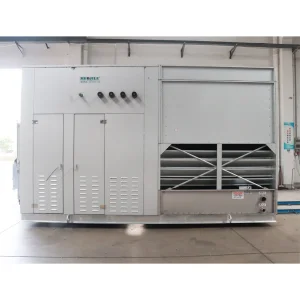

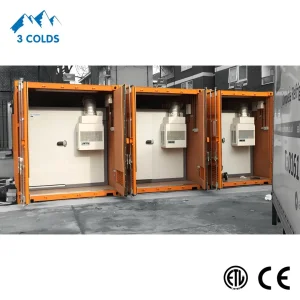
120HP Container Type Condensing Unit

120HP Container Type Condensing Unit with Bitzer Piston Compressor

View Details →
Luxury Modular Prefab Container House

Ready Made Luxury Modular Houses with Bathrooms 20 40 FT Prefab Container House Wooden Solar-Powered Container House

View Details →
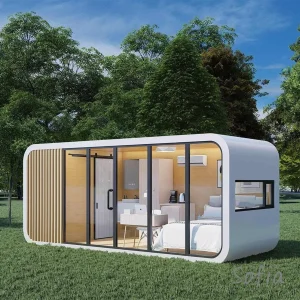
Modular Prefabricated Tiny Luxury Cabin

Modular Home House Casa Movable Prefabricated Tiny Luxury Pod Space Capsule Hotel Mini Prefab Living Smart Apple Mobile Cabin Container Vila House for Sale

View Details →
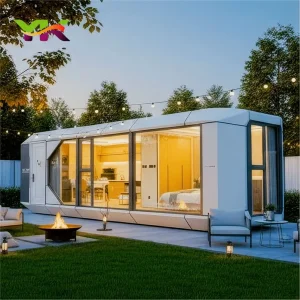
Modern Modular Apple Cabin

Modern Design Modular Apple Cabin Smart Container House for Resort

View Details →
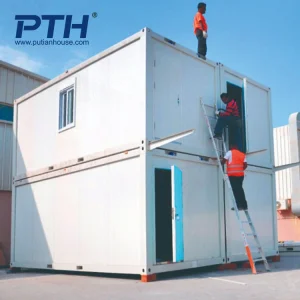
CE Certified Container Camp

High Quality Housece Certified Container Camp as Prefabricated Building

View Details →
Premium Mountain Resort Modular Cabins

Premium Mountain Resort Modular Cabins Made in China

View Details →
Double-Deck Modular Office

Double-Deck 10FT/20FT/30FT/40FT Modular Portable Prefab Container Office Unit

View Details →
ETL Certified Monoblock Refrigeration Unit

ETL Certificated Monoblock Refrigeration Unit for Cold Room Build in Container

View Details →

Nanjin Stinson Modular Homes: Setting Global Standards in Prefabricated Infrastructure

Nanjin Stinson Modular Homes Co., Ltd. is a professional China container house supplier specializing in Apple Cabin units, foldable container homes, and flat pack prefabricated housing systems. The company is committed to delivering innovative, efficient, and sustainable modular living solutions for residential, commercial, and hospitality applications worldwide.

Since its establishment, Stinson Modular Homes has focused on integrating advanced modular construction technology with practical design concepts. In its early stage, the company concentrated on standard container housing solutions for basic accommodation needs. As market demand evolved, it expanded its product line to include foldable and flat pack structures, significantly improving transportation efficiency and on-site installation speed.

In the development phase, the company introduced creative cabin-style housing such as Apple Cabin designs, combining aesthetic appeal with functionality. These solutions are widely used in holiday resorts, eco-tourism projects, mobile offices, and temporary living spaces. Over time, Stinson Modular Homes strengthened its engineering capabilities, production systems, and quality control processes to meet international standards.

Today, the company continues to innovate in modular architecture, offering customizable layouts, energy-efficient designs, and turnkey project support. With a focus on quality, flexibility, and global service, Nanjin Stinson Modular Homes aims to provide reliable prefabricated housing solutions that adapt to diverse environments and customer requirements worldwide.


Nanjin Stinson Factory Workshop Stinson Modular Prefabricated Architecture

Engineering Powerhouse & Global Operations

Our manufacturing capabilities scale to meet commercial construction requirements on every continent.

50+
Exporting Countries
10mins
Rapid Deploy Systems
CE / ETL
Certified Compliance
100%
OEM/ODM Capability

Global Trends: The Evolution of Remote Living Containers

Analyzing the architectural shifts and technological milestones driving the future of modular construction.

1. Extreme Environmental Adaptability

Modern remote living solutions must withstand extreme weather conditions, from thermal isolation in sub-zero mining camps to reinforced seismic structures in unstable geographical fault lines.

2. Zero-Carbon & Smart Pod Integration

Off-grid capabilities utilizing integrated solar panels, high-efficiency lithium battery storage, smart temperature controllers, and closed-loop greywater systems are now market-standard requirements.

3. Ultra-Fast Installation Protocols

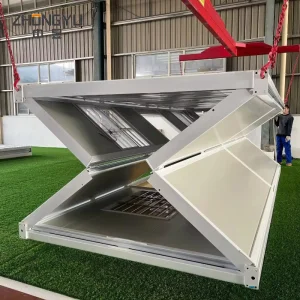
Our flat pack and foldable designs optimize logistics by folding flat to a fraction of their volume, enabling a team of 4 workers to erect a fully functional structural living quarter in under 10 minutes.

Global Corporate Procurement Needs & Pain Points

When international sourcing managers look for OEM/ODM Remote Living Container Suppliers & Exporters, their intent centers on minimizing supply chain friction while ensuring technical compliance. Key pain points we resolve include:


  • Freight Cost Mitigation: Traditional shipping container transport is cost-prohibitive. Our flat-pack engineering allows up to 4 units to be shipped in the space of a single 20ft standard shipping container.
  • Structural Integrity Compliance: Providing complete structural calculations confirming high wind resistance (up to 120km/h) and structural load ratings according to EN 1991 standards.
  • Turnkey Fit-Outs: Delivering plug-and-play units pre-wired and pre-plumbed with sanitary bathrooms, lighting systems, and integrated HVAC units, eliminating secondary local contracting work.
  • Anti-Corrosion Durability: Double-painted hot-dip galvanized steel frames ensuring a lifespan of over 20 years in heavy coastal, tropical, or saline environments.

Macro Industry Solutions: Engineering Scalability

From eco-resorts to mining infrastructure, discover our systemized vertical integration approach.

Modular Category Typical Applications Structural Profile Key Tech Integration
Apple Cabins / Space Capsule Pods Eco-Resorts, Glamping Parks, Mobile Office Hubs Aviation-grade aluminum shell, curved structural glass, steel chassis Smart home system, panoramic floor-to-ceiling glass, high R-value spray foam insulation
Flat Pack Prefab Systems Remote Mining Camps, Military Accommodation, Disaster Relief Centers Hot-dip galvanized steel framing, sandwich panel wall units Modular electrical wiring harness, dry-joint water drainage columns
Foldable/Detachable Container Houses Temporary Staff Housing, On-site Classrooms, Emergency Clinics Precision hinge-action folding frames 10-minute setup design, integrated lifting rings, low freight profile
Industrial Containerized Systems Refrigeration Plants, Generator Enclosures, Mobile Data Hubs ISO shipping container shells, heavy-duty inner structural supports Bitzer Piston Condensing units, ETL-certified monoblock refrigeration

Local Compliance & Certified Reliability

Deploying prefabricated living systems across international jurisdictions demands strict compliance. Under our E-E-A-T guidelines, Nanjin Stinson Modular Homes ensures all designs meet local standards:

  • CE Mark Certification: Conforming to European Economic Area health, safety, and environmental protection standards.
  • ETL / UL Compliance: Our electrical lines, integrated HVAC units, and plumbing systems are designed to meet strict North American safety regulations.
  • Seismic & Wind Code Calculations: Engineering reports provided for wind loading up to Class 11 and seismic performance up to Grade 8.
  • RCEP Duty-Free Advantages: Leveraging Regional Comprehensive Economic Partnership origin certificates to facilitate duty-free importation.

Technological Roadmap: Prefab 3.0 & Off-Grid Autonomy

The future of modular construction lies in complete systems integration. Nanjin Stinson is actively engineering solutions that shift container housing from simple shelter to intelligent, self-sustaining ecosystems:

Phase 1 (Active): Advanced Insulation & High-R Envelope Systems. We are shifting wall sandwich cores from traditional EPS to flame-retardant Polyurethane (PIR) and high-density rockwool to improve U-value scores, reducing operational HVAC energy requirements by 40% in extreme climates.

Phase 2 (2025-2027): Built-In Smart Control & Remote Diagnostics. Integration of IoT environmental sensors, allowing camp managers to monitor humidity, internal temperature, energy usage, and air quality across thousands of remote units via a unified cloud dashboard.

Phase 3 (2028 and beyond): Hybrid Solar-Hydrogen Off-Grid Units. Development of structural roofs integrating photovoltaic arrays that power localized hydrogen generators, offering continuous power supply without diesel fuel dependence.


Industrial FAQ: Procuring Remote Living Solutions

Answers to common structural, logistics, and legal queries posed by commercial buyers.

Q1: How do you optimize freight shipping costs for large-scale container camps?
A: We optimize shipment using "Flat Pack" packaging. Four flat pack units stack and lock together to form the dimensions of a single ISO 20ft shipping container, enabling shipping as standard SOC (Shipper Owned Container) units, which lowers sea freight rates by up to 75% compared to shipping pre-assembled units.
Q2: Can the structural design be customized (OEM/ODM) to meet specific national building codes?
A: Yes. Our engineering team provides comprehensive customization services. We alter base frame thicknesses, wall panel insulation profiles (PU, Rockwool, EPS), electrical standards (110V/220V, UL/CE certified), and plumbing configurations to align with the specific building regulations of your target country.
Q3: What is the typical installation time and equipment requirement?
A: Our foldable container homes require minimal labor. 2 to 4 workers and a light crane can unfold and lock a standard house in 10 minutes. For flat pack systems, 4 experienced builders can build a complete unit in 2 to 3 hours using basic hand tools and a lifting hoist.
Q4: How do the containers handle extreme hot or cold climates?
A: We utilize sandwich panels with thickness options ranging from 50mm to 150mm. For arctic conditions, we specify PIR (Polyisocyanurate) cores and double/triple glazed low-E glass panels. For tropical climates, reflective white roof coatings and integrated high-capacity container condensing units are installed.

Specialized & Customizable Modular Offerings

Industrial designs built for efficiency, low installation costs, and certified performance under demanding conditions.
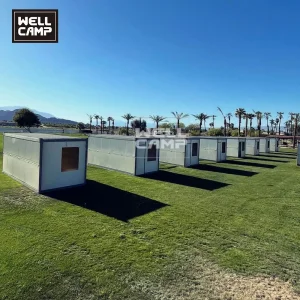
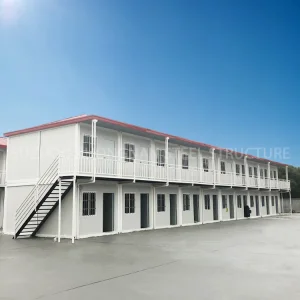
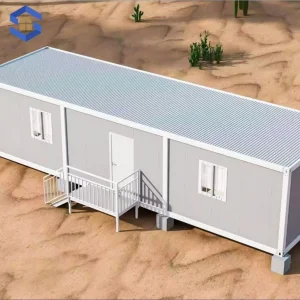
Container House Prefabricated Folding Camp

Container House Prefabricated Folding Camp Prefab Portable Mobile Economic Modular Flat Pack Container House Site Cabin Fast Install Home Supplier China Rcep

View Details →
Customized Prefab Container House

Customized Prefab Living Container House Building for Office/Staff Dorm/School Classroom

View Details →
Blast Freezer Refrigeration Compressor Unit

Large Refrigeration Units Blast Freezer Compressor Condensing Unit Screw Compressor Refrigeration Unit

View Details →
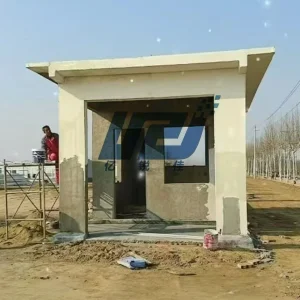
Prefabricated Container House Versatile Modular Cement Mould

Prefabricated Container House Versatile Modular Cement Mould for Custom Building Designs

View Details →
Portable Expandable Folding Shipping Container Office

Low Cost Best Portable Expandable Folding Foldable Prefab Prefabricated Shipping Container Office Kit Hotel Home House for Sale

View Details →
Off-grid Modular Prefab Container House

off-Grid Modular Detachable Container House Prefab Building Luxury Prefab Container House 10mins Installation Container House

View Details →
China Luxury Portable Modular Container Home

China Popular Luxury Portable Mobile Modular Container Home 20FT/30FT/40FT as Tiny Family Home Vacation Cabin with Coustomized Living Room Bedroom

View Details →
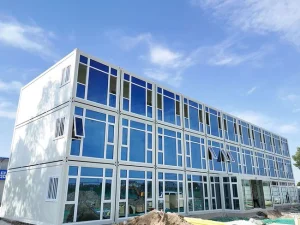
Multi-Storey Container Buildings

Multi-Storey Container Buildings for Supermarket Worker Dormitories

View Details →