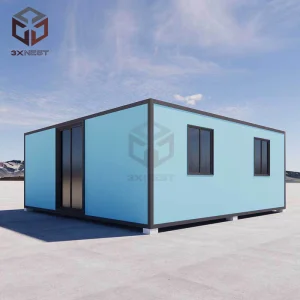
Our flagship modular architecture catalog, built to international safety standards, with integrated thermal management, certified structural load distribution, and structural integrity.
Modular and container-based building technologies are transitioning from emergency, temporary shelter configurations into highly integrated, permanent commercial and industrial ecosystems. Across Europe, North America, and the Asia-Pacific region, rising real estate costs, structural labor shortages, and stringent net-zero environmental objectives have propelled prefabricated container living solutions to the forefront of modern construction.
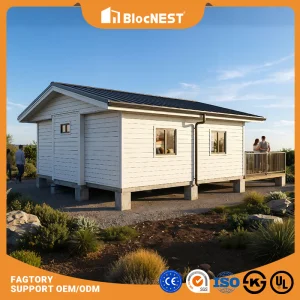
Today's advanced container living structures utilize high-performance insulated sandwich panels (polyurethane, rock wool, and PIR) combined with hot-dip galvanized steel framing. By optimizing thermal transmittance values (U-values) and integrating off-grid photovoltaic power generators, modern container systems offer sustainable structural envelopes capable of withstanding extreme environmental shifts. From sub-zero mining accommodations in high-latitude zones to luxury off-grid ecological cabins in sensitive coastal locations, modular housing delivers rapid deployability, predictable life-cycle costs, and architectural flexibility.
Understanding the engineering criteria required to deliver safe, weather-resistant, and structural-grade habitable modular units.
Habitable container bases utilize structural carbon steel sections (such as Q235B or Q355B), hot-dip galvanized to ensure corrosion resistance. Structural load limits are calculated using Eurocode 3 (EN 1993) to confirm structural load integrity under peak snow, seismic, and dynamic wind events.
Compliance under the European Union Construction Products Regulation (CPR) requires EN 1090-1 execution class conformity. Welded steel assemblies undergo rigorous non-destructive testing (NDT) to verify joint integrity, guaranteeing compliance and load-bearing performance for multi-story modules.
To ensure occupancy safety, envelope walling uses non-combustible insulations. Mineral rock wool cores provide Class A1 or A2 reaction to fire ratings. Alternatively, Polyisocyanurate (PIR) cores offer high thermal performance with Class B-s1, d0 self-extinguishing safety qualities.
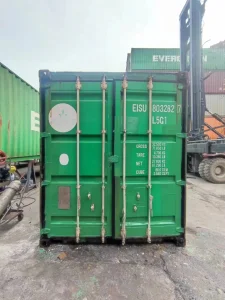
Expert Growth Insight: A true CE Certified container system is not just an empty shipping container shell. It is a carefully engineered modular structural unit designed with structural calculations, proven thermal barriers, and dedicated mechanical, electrical, and plumbing (MEP) layouts that conform to international standards.
Our history, production capabilities, and evolution as a global supplier of premier modular housing systems.
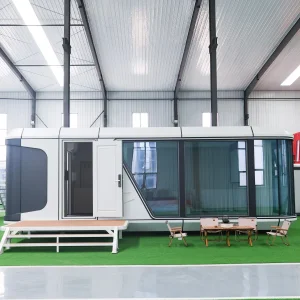
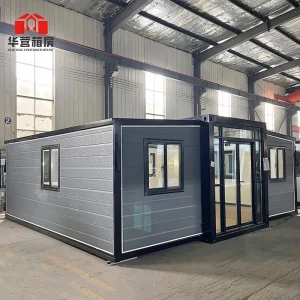
Nanjin Stinson Modular Homes Co., Ltd. is a professional China container house supplier specializing in Apple Cabin units, foldable container homes, and flat pack prefabricated housing systems. The company is committed to delivering innovative, efficient, and sustainable modular living solutions for residential, commercial, and hospitality applications worldwide.

Since its establishment, Stinson Modular Homes has focused on integrating advanced modular construction technology with practical design concepts. In its early stage, the company concentrated on standard container housing solutions for basic accommodation needs. As market demand evolved, it expanded its product line to include foldable and flat pack structures, significantly improving transportation efficiency and on-site installation speed.











How Nanjin Stinson is integrating next-generation material science to optimize life-cycle and insulation properties.
Using zinc coating densities up to 275 g/m² combined with marine-grade epoxy prime coatings. This guarantees that all structural elements withstand corrosion in high-salinity or high-humidity regions, extending the building lifecycle past 25 years.
Integration of double-glazed, low-emissivity glass filled with argon gas to achieve structural U-values under 0.24 W/m²K. Wall and ceiling insulation panels are upgraded to vacuum-insulated panels (VIPs) or PIR foam to maximize heat retention.
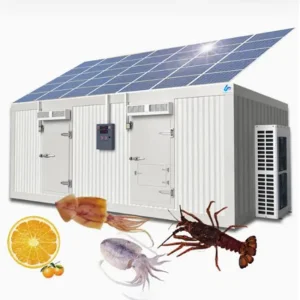
Next-generation modules are designed with integrated roof-mounted monocrystalline solar panels and lithum-iron-phosphate (LFP) energy storage. Automated control units regulate air conditioning, ventilation, and hot water systems based on occupancy detection.
Flexible configurations engineered to perform in various demanding environmental and commercial circumstances.
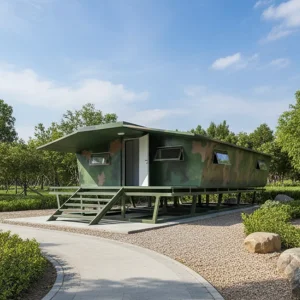
Resource extraction operations in remote locations require high-density, rapidly deployable living systems. Our insulated capsules are optimized to withstand structural load forces, sandstorms, and extreme ambient temperature ranges (from -40°C to +50°C).
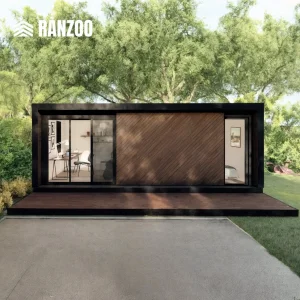
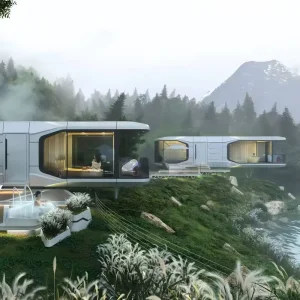
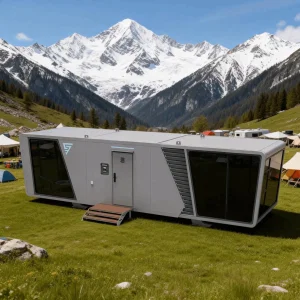
Tourism destinations prioritize low environmental impacts and visual appeal. Stinson’s luxury Apple Cabins feature double-glazed panoramic glass facade systems and modern interior finishings, providing plug-and-play installations that bypass complex local building permits.
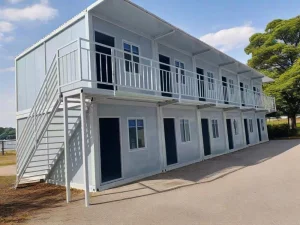
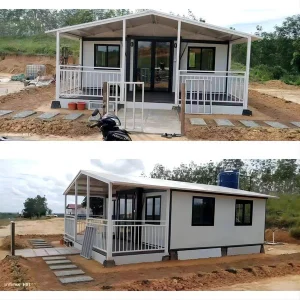
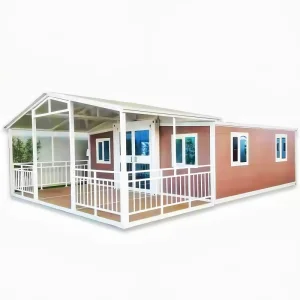
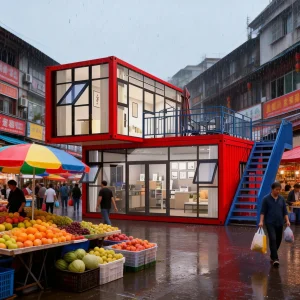
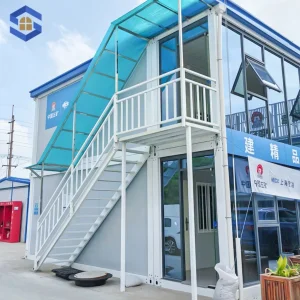
For urban construction sites and startup spaces, stackable flat pack and foldable designs allow operators to rapidly configure multi-story workspace compounds. Units are easy to dismantle, flat-pack, and transport to the next site, minimizing long-term structural investment risk.
Direct technical and procurement answers addressing international supply chain and structural engineering inquiries.
Specialty units engineered with integrated solar capabilities, heavy load-bearing structural design, and portable modular configurations.
 Stinson Modular Homes