 Stinson Modular Homes
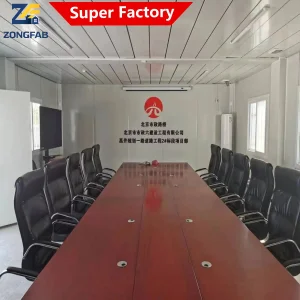
Explore our foundational structures, re-engineered for the Australian Capital Territory's rigorous building codes.
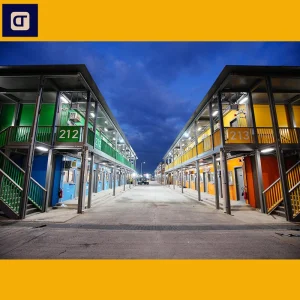
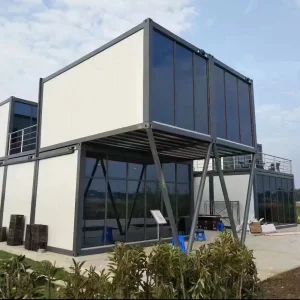
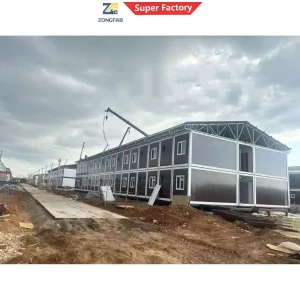
Analyzing rapid urban deployment, structural challenges, and climate adaptations in the ACT.
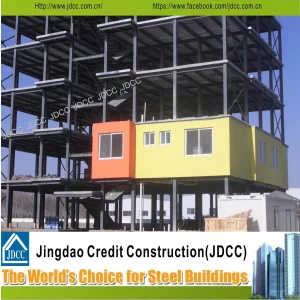
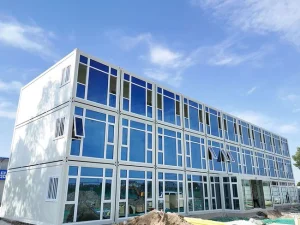
As the seat of Australia’s federal government and a region experiencing consistent population growth, Canberra presents a unique set of microclimatic and regulatory demands for builders. Standard container construction no longer suffices. Modern procurement managers require Multi-Storey Container Buildings capable of achieving high NatHERS thermal ratings, mitigating severe alpine winds, and integrating seamlessly into Canberra’s strict urban planning aesthetics governed by the National Capital Authority (NCA) and the ACT Planning Land Authority.
Operating in Canberra requires strict compliance with the Building Code of Australia (BCA) as contained within the National Construction Code (NCC). Multi-storey modular constructions face rigorous examinations regarding structural stability under Wind Region A specifications, seismic loads, and fire-resistance barriers between stackable units.
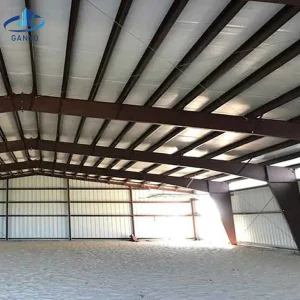
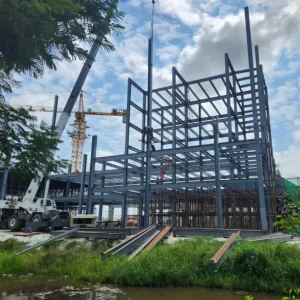
Our manufacturing engineering teams coordinate directly with Australian Registered Professional Engineers (RPENG) to guarantee that all structural steel frames, sub-floor frameworks, and inter-module locking connectors are fully FEA (Finite Element Analysis) tested. From acoustic attenuation (ensuring minimal sound transmission between commercial storeys) to waterproofing and condensation management in ACT's high-diurnal range environment, our designs prioritize the longevity and safety of the occupants.
Achieving superior performance for multi-storey systems relies on our advanced engineering roadmap:
Pioneering high-durability prefabricated housing solutions for global applications.
Nanjin Stinson Modular Homes Co., Ltd. is a professional China container house supplier specializing in Apple Cabin units, foldable container homes, and flat pack prefabricated housing systems. The company is committed to delivering innovative, efficient, and sustainable modular living solutions for residential, commercial, and hospitality applications worldwide.

Since its establishment, Stinson Modular Homes has focused on integrating advanced modular construction technology with practical design concepts. In its early stage, the company concentrated on standard container housing solutions for basic accommodation needs. As market demand evolved, it expanded its product line to include foldable and flat pack structures, significantly improving transportation efficiency and on-site installation speed.

In the development phase, the company introduced creative cabin-style housing such as Apple Cabin designs, combining aesthetic appeal with functionality. These solutions are widely used in holiday resorts, eco-tourism projects, mobile offices, and temporary living spaces. Over time, Stinson Modular Homes strengthened its engineering capabilities, production systems, and quality control processes to meet international standards.
Today, the company continues to innovate in modular architecture, offering customizable layouts, energy-efficient designs, and turnkey project support. With a focus on quality, flexibility, and global service, Nanjin Stinson Modular Homes aims to provide reliable prefabricated housing solutions that adapt to diverse environments and customer requirements worldwide.
Leveraging high-precision robotics, automation, and bulk sourcing to guarantee structural integrity.
Our facility utilizes a comprehensive Factory 4.0 methodology, standardizing assembly lines via automated CNC laser cutters, high-precision robotic welding arms, and centralized assembly stations. This setup minimizes manual variations and yields structural tolerances under 1.5mm across complex multi-storey modular frameworks.
Our global supply chain guarantees access to prime raw structural steel and high-efficiency insulation panels during global shortages. By managing production lines within our own ISO 9001:2015 certified factories, we circumvent local subcontractor bottlenecks, delivering units at a fraction of Australian domestic structural fabrication timelines.
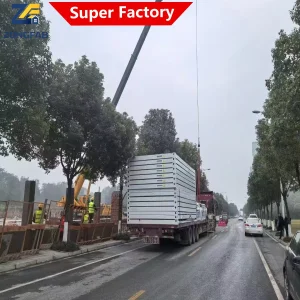
Procuring from China to Canberra is structured via a dedicated logistical pipeline. We ship optimized flat-pack components or pre-assembled steel modules directly to the Port of Sydney or Port Kembla. From there, coordinated heavy freight transport routes them via the Federal Highway directly to Canberra sites.
This structured shipping approach maximizes ocean container payloads, drastically reducing ocean freight costs per square meter. Our units are packaged with optimized lifting points to facilitate rapid crane operations on-site.
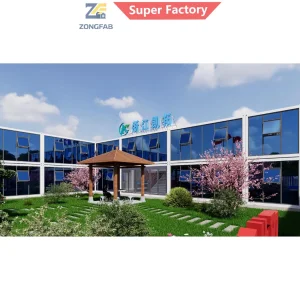
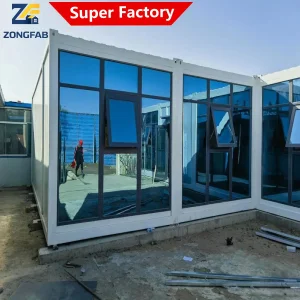
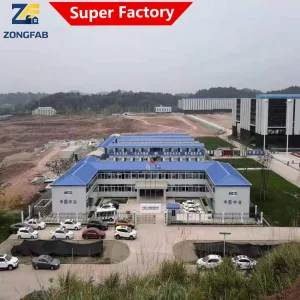
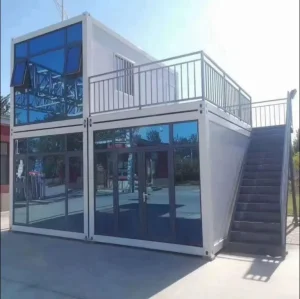
Review our certified production components, multi-storey test configurations, and active architectural assemblies built under strict factory floor conditions.










Critical structural, compliance, and thermal answers for project managers.
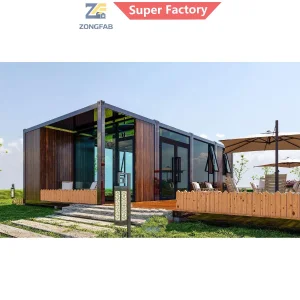
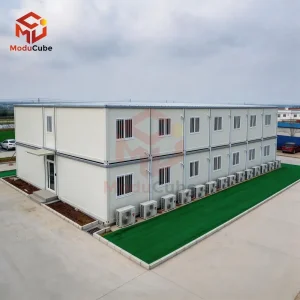
Browse our scalable designs engineered for diverse Australian applications, from regional worker housing to modern central offices.

Contact our structural engineering department today for custom design layouts, detailed CAD floorplans, and comprehensive compliance certifications.