Rapid-deploy structural cabins engineered for compliance with Northern European structural and environmental standards.
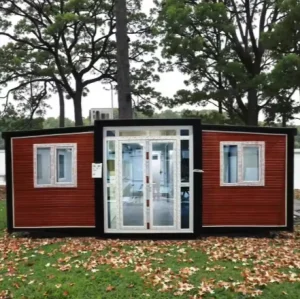
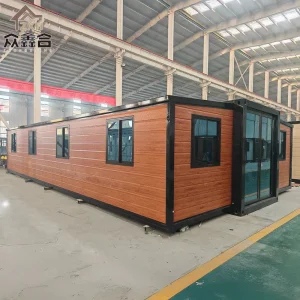
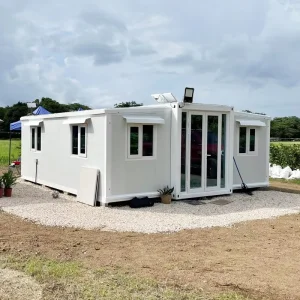
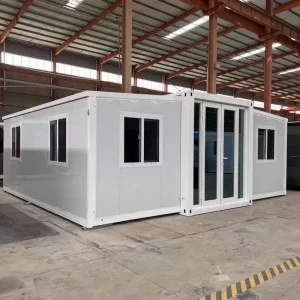
As Europe's second-largest seaport and an essential chemical cluster, Antwerp demand for spatial adaptability is scaling rapidly. The Port of Antwerp-Bruges serves as a global logistical convergence zone, requiring dynamic infrastructural solutions. Industrial operations, marine services, and construction projects are facing tighter timelines, strict zoning ordinances, and demanding environmental guidelines.
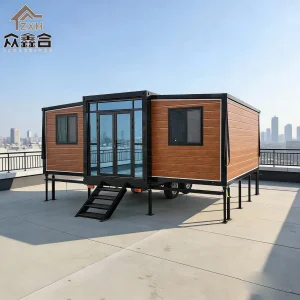
Traditional modular systems have historically fallen short due to excessive transport costs and complex on-site construction schedules. Double-wing folding container houses solve these logistical constraints. In its folded configuration, a double-wing unit scales to the standard container shipping profile, dramatically reducing freight overheads. Upon arrival in Antwerp, it expands mechanically to three times its footprint, achieving maximum spatial efficiency with negligible on-site foundation work.
Nanjin Stinson Modular Homes Co., Ltd. is a professional China container house supplier specializing in Apple Cabin units, foldable container homes, and flat pack prefabricated housing systems. The company is committed to delivering innovative, efficient, and sustainable modular living solutions for residential, commercial, and hospitality applications worldwide.
Underneath the aesthetic facade lies an engineered spatial folding mechanism optimized for structural load paths, thermal insulation, and longevity.
Constructed with cold-formed, hot-dip galvanized structural steel profiles (Q235B/Q355B). The main frames are engineered to absorb dynamic load distributions during transport, folding cycles, and installation. Anti-corrosive coating systems conform to C3/C4 guidelines to withstand coastal, humid maritime environments such as Antwerp.
Equipped with high-density polyurethane (PU) or rockwool core sandwich panels. The panels meet strict EU thermal transmission requirements, providing high U-values to counter Belgian winter conditions while retaining interior cool air during summer, minimizing carbon footprints.
Heavy-duty damping hinges combined with double-layered EPDM weatherstripping prevent moisture ingress. Dual drainage channels integrated within the roof beam structure channel rainwater safely away from structural articulation nodes.
Since its establishment, Stinson Modular Homes has focused on integrating advanced modular construction technology with practical design concepts. In its early stage, the company concentrated on standard container housing solutions for basic accommodation needs. As market demand evolved, it expanded its product line to include foldable and flat pack structures, significantly improving transportation efficiency and on-site installation speed.

Navigating European construction codes is essential for modular building permits in the Flanders region.
Deploying modular homes in Antwerp requires strict compliance with regional safety, spatial, and environmental guidelines. Our production processes align with the following regulatory benchmarks:

Leveraging industrial automation and massive economies of scale to deliver cost-competitive modular units without compromising on quality.
Nanjin Stinson Modular Homes Co., Ltd. utilizes integrated manufacturing technologies to optimize output. In our development phase, we introduced creative cabin-style designs, combining aesthetic appeal with functionality. These solutions are widely used in holiday resorts, eco-tourism projects, mobile offices, and temporary living spaces. Over time, Stinson Modular Homes strengthened its engineering capabilities, production systems, and quality control processes to meet international standards. Today, the company continues to innovate in modular architecture, offering customizable layouts, energy-efficient designs, and turnkey project support. With a focus on quality, flexibility, and global service, Nanjin Stinson Modular Homes aims to provide reliable prefabricated housing solutions that adapt to diverse environments and customer requirements worldwide.







Shipping oversized cargo globally can present distinct logistical challenges. Our folding container houses fold down to standard shipping container profiles (20FT GP or 40FT HQ configurations). This design reduces spatial volume by up to 75% compared to rigid prefab structures.
By using standard container slot allocations, our clients benefit from lower ocean freight rates and straightforward customs clearance. We maintain close partnerships with major carriers offering direct shipping lanes from major Chinese ports to the Port of Antwerp, guaranteeing predictable lead times and reliable project scheduling.
From preliminary CAD iterations to custom floor layouts, electrical engineering, and customs clearance support.
We review your project requirements, matching wall insulation, electrical wiring layouts, and window options with Antwerp zoning ordinances.
Our automated Factory 4.0 processes prepare the structures, followed by comprehensive QC assessments before final container packing.
Standardized sea shipping containers arrive at Antwerp docks. Local teams can then deploy the units with standard site machinery.


Get a detailed quote and custom engineering layout recommendations from our commercial sales team today.
Send Inquiry NowAnswers to common structural, logistical, and installation questions about double-wing folding container homes.
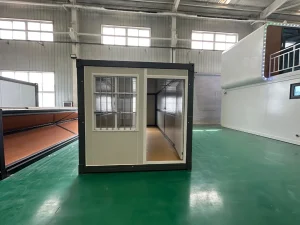
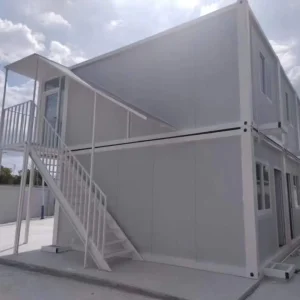
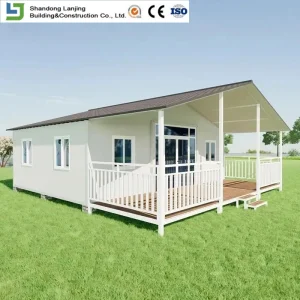
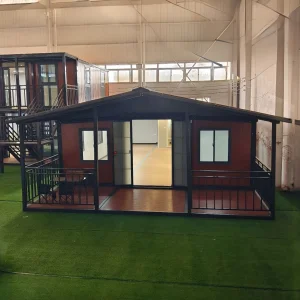
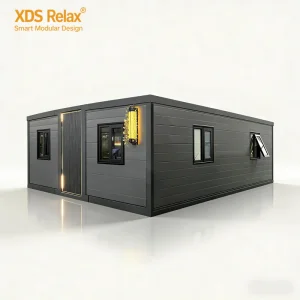
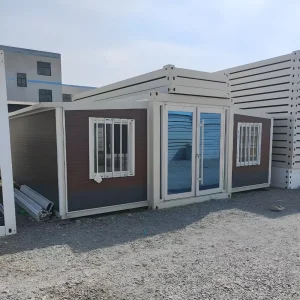
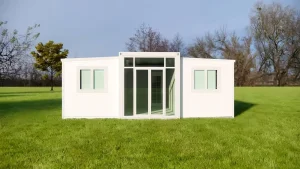
Select from our complete range of certified prefabricated units, customizable for Antwerp commercial, industrial, or residential projects.
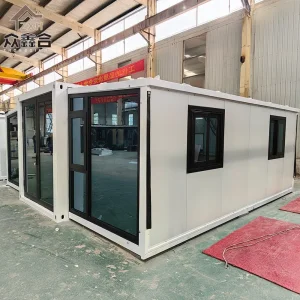
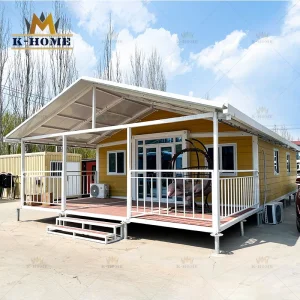
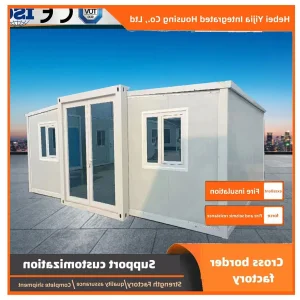
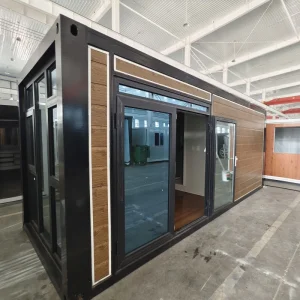
 Stinson Modular Homes