CE Certified Transportable Housing Unit Factories & Supplier

Pioneering the Future of Modular Structural Engineering, Global Compliance, and Sustainable Rapid-Deploy Space Solutions

Engineered Transportable Solutions

Explore our premium architectural designs, from luxury container homes to advanced walk-in modular components
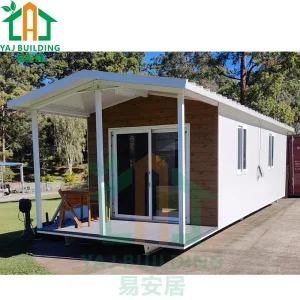
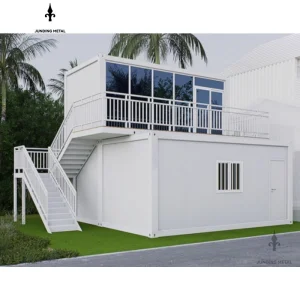
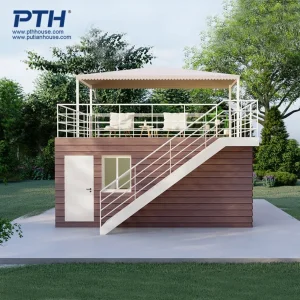
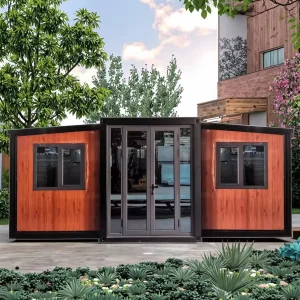
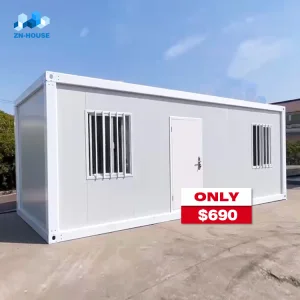
Modular Portable Cabin Prefabricated House
Modular Portable Cabin Kit Mobile Casa Office Shipping Container Factory Price 3 Bedroom Prefabricated House Tiny Prefab Home
View Details
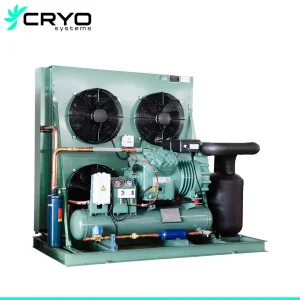
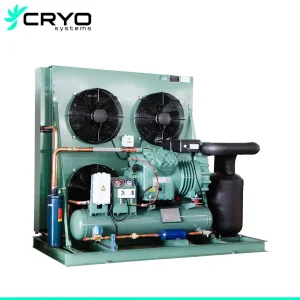
Walk in Cooler Condensing Unit
Walk in Cooler Refrigeration Unit Outdoor Condensing Unit Price
View Details
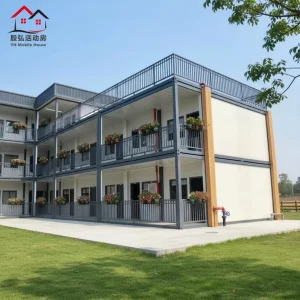
Luxury Modern Container Villa
Luxury 40FT Modern Container Villa with Glass Facade and Rooftop Terrace for High End Residential Living
View Details
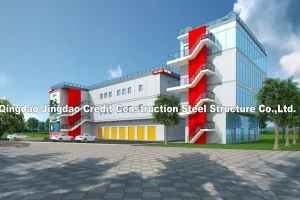
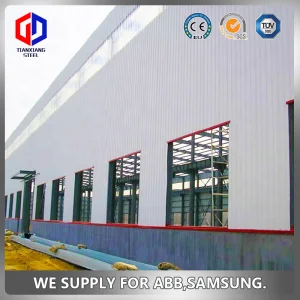
Custom Multi Storey Steel Building
New Design Customize Multi-Storey Steel Structure Building Glass Facade High Rise Building Glass Wall Steel Structure Frame Building Glass Curtain Wall Steel
View Details
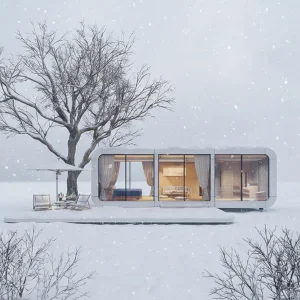
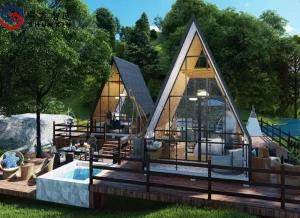
Premium Modular Cabins Mountain Resort
Premium Mountain Resort Modular Cabins Made in China
View Details
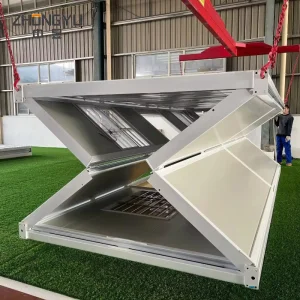
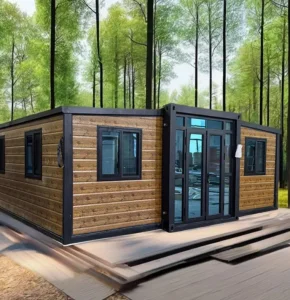
Pre Engineered Folding Capsule
Pre-Engineered Folding Capsule: Mobile & Expandable Architecture
View Details
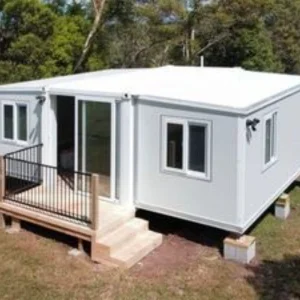
Luxury Prefab Modular Container Home
Luxury Modern Prefab House Portable Prefabricated Modular Backyard Living Container Home
View Details
2HP Horizontal Condensing Unit
2HP Horizontal Condensing Unit World Famous Brand Compressor Unit for Cold Room
View Details

Nanjing Stinson Modular Homes Co., Ltd.

Nanjing Stinson Modular Homes Co., Ltd. is an industry-leading China container house supplier specializing in high-performance Apple Cabin units, foldable container homes, and flat pack prefabricated housing systems. The company is committed to delivering innovative, efficient, and sustainable modular living solutions for residential, commercial, and hospitality applications worldwide.

Since its establishment, Stinson Modular Homes has focused on integrating advanced modular construction technology with practical design concepts. In its early stage, the company concentrated on standard container housing solutions for basic accommodation needs. As market demand evolved, it expanded its product line to include foldable and flat pack structures, significantly improving transportation efficiency and on-site installation speed.

Today, the company continues to innovate in modular architecture, offering customizable layouts, energy-efficient designs, and turnkey project support. With a focus on quality, flexibility, and global service, Nanjing Stinson Modular Homes aims to provide reliable prefabricated housing solutions that adapt to diverse environments and customer requirements worldwide.

Nanjing Stinson Modular Homes Office and Certificates

Evolution and Engineering Strength

In the development phase, the company introduced creative cabin-style housing such as Apple Cabin designs, combining aesthetic appeal with functionality. These solutions are widely used in holiday resorts, eco-tourism projects, mobile offices, and temporary living spaces. Over time, Stinson Modular Homes strengthened its engineering capabilities, production systems, and quality control processes to meet international standards.


Advanced Factory Production Facility
Finished Modular Pod Unit
Interior Finish and Glazing of Mobile Cabin

Global Procurement & Macro Industry Solutions

An analytical overview of procurement drivers in the commercial, civil, and industrial sectors

Infrastructure Expansion & Remote Camps

For resource extraction projects, renewable energy installations, and civil engineering sites in remote regions, rapid mobilization of durable housing is a critical operational constraint. Standardized, CE-certified modular accommodations ensure swift field setup with complete mechanical, electrical, and plumbing (MEP) integration.

Eco-Tourism & Commercial Hospitality

Eco-resorts and high-end retreats demand minimal footprint site work, design aesthetics, and fast deployment. Prefabricated structures like Apple Cabins offer architectural interest (curved designs, floor-to-ceiling glass facades) while keeping design and construction phases exceptionally short.

Emergency Housing & Public Infrastructure

Municipalities and non-governmental organizations (NGOs) rely on flexible building modules for community centers, classroom spaces, and emergency disaster relief housing. Having modular components that stack or pack flat significantly optimizes global logistics.

Macro Industrial Value: Optimizing Capital Expenditure (CAPEX)

Traditional concrete and brick-and-mortar buildings suffer from schedule overruns, local labor shortages, and high ecological disturbance. By manufacturing modular units off-site in a controlled factory setting, buyers benefit from:

  • Construction Schedule Compression: Concurrent site preparation and factory manufacturing reduces project timelines by up to 50%.
  • Predictable Cost Controls: Factory fabrication removes weather-related delays and minimizes material waste, keeping projects on budget.
  • Ecological Protection: Low-impact foundation systems (like screw piles) combined with zero-waste manufacturing align with corporate ESG mandates.
100%
CE Compliant Materials
50+
Global Export Markets
30%
Better Thermal Performance
10-15
Days On-Site Install Time

Technical Specification Framework & CE Certification

Decoding structural integrity, safety standards, and structural steel guidelines

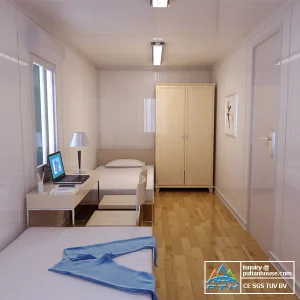
Interior view of modern modular container home with luxury finishes

Unpacking EN 1090 & CE Structural Mandates

Exporting structural steel and habitable enclosures to the European Economic Area (EEA) requires strict adherence to CE regulations under the Construction Products Regulation (CPR 305/2011/EU). Our structures conform to key standards:

  • EN 1090-1 & EN 1090-2: Governs execution classes for steel structures. Our factory-weld and assembly processes meet EXC2 criteria to guarantee structural deflection controls.
  • EN 13501-1: Fire classification of construction products. We use non-combustible A1/B1-grade core sandwich insulation (rockwool and polyurethane) to ensure safety.
  • Eurocode 3 (EN 1993): Design of steel structures, specifying load bearing resistance under high snow load (up to 2.0 kN/m²) and wind pressures (exceeding 120 km/h).

Thermal Insulation & Climatic Adaptation

To ensure year-round occupant comfort while reducing HVAC power consumption in off-grid environments, our transportable housing units incorporate multi-layered thermal breaks:

Polyurethane (PU) Panels

Offers industry-leading low thermal conductivity (λ ≈ 0.022 W/m·K). Perfect for extremely cold climates like Northern Europe and Canada.

High-Density Rockwool

Provides superior fire protection alongside excellent acoustic dampening (up to 35dB sound reduction), ideal for high-density work camps.

Glazing Specifications

Double or triple-glazed Low-E tempered glass filled with argon gas to achieve U-values under 1.4 W/m²K, meeting European residential energy ratings.

Engineering Application Portfolio

Realized modular configurations: from remote worksites to high-end eco-tourism pods

Modern interior design of a prefab cabin featuring warm wood paneling
Interior modular setup with ergonomic workspace integration
Luxury bathroom fittings and ceramic tile integration inside Apple Cabin
Interior of modern sleeping module with integrated LED lighting
Minimalist interior space with panoramic glass wall styling
High-end vanity area with smart mirrors and lighting fixtures
Panoramic view of custom-built modular cabin exterior during twilight
Tailored Engineered Solutions Worldwide

Technology Roadmap & Sustainable Future

How we are preparing for the next generation of eco-friendly and smart transportable structures

Smart Home Integration

Integrating IoT-based HVAC controllers, smart ventilation systems, and intelligent power management grids. This allows corporate clients to monitor unit energy consumption remotely across multiple camp sites.

Decarbonized Materials

Working toward replacing standard insulation with bio-based materials and using low-carbon steel frames. This transition reduces the embodied carbon footprint of each housing unit by up to 40%.

Off-Grid Independence

Developing integrated solar roof membranes combined with high-capacity lithium iron phosphate (LiFePO4) battery storage systems to deliver true energy self-sufficiency.

Localized Support & Compliance Assurance

A key challenge in B2B modular housing procurement is meeting local building codes. Factors like wind velocity zones in coastal Australia (AS1170.2) require different structural engineering compared to the snow load standards of northern Scandinavia (Eurocode 1).

Our dedicated engineering team collaborates closely with client structural engineers to review structural designs and calculations, ensuring smooth approvals from local building regulators.

Our Compliance Workflow Includes:

  • Exporting detailed DWG files and 3D Revit models for local planning applications.
  • Providing certified mill test reports (MTR) for all structural steel components.
  • Configuring electrical components to match national standards (e.g., AS/NZS 3000, CE/EN requirements, UL standards).

Quality Control Checklist

Every shipping module undergoes a rigorous multi-point factory inspection before packing.

1. Weld Integrity Testing

Visual inspections and ultrasonic testing on critical load-bearing joints.

2. High-Pressure Water Spray Test

Continuous 30-minute water spray testing on roofs and window seals to ensure weather protection.

3. High-Voltage Insulation Test

Dielectric strength testing across all pre-installed electrical circuits.

Engineered Transportable Housing & Modular Components

B2B-configured space solutions designed for global shipping and fast on-site assembly
Modular prefabricated school container
School Classroom Modular Container Building Prefabricated School Building
View Details
High quality temporary office prefabricated
High Quality Temporary Offices Customized Prefabricated Building Small China Cheap Prefab Home
View Details
Luxury modular prefab villa house
Luxury Container Light Steel Pod Modular Mobile Prefab Villa Prefabricated House
View Details
Customizable mobile expandable prefab container house
Customizable off-Grid Expandable Mobile Prefab Container House for Mobile Living
View Details
Expandable modular container home solar powered
Expandable Container House Modular Home Foldable Portable Prefabricated Eco-Friendly Solar Powered Bathroom Supermarket
View Details
Solar power off grid container house
Solar Power System Integrated Flat Pack Container off-Grid House
View Details
Premium portable modular expandable container house
Premium 20/40FT Prefab Fold out Container House Portable Modular Tiny Mobile Expandable Home
View Details
Luxury modern mobile home container house
20FT Luxury Modern Flat Pack 2 Bedroom Mobile Home Tiny Modular Portable Prefab Office Prefabricated Container House
View Details

Expert Q&A: B2B Procurement, Technical Specs & Logistics

Direct technical answers from our engineering and export compliance department

What specific standards must a modular home meet to achieve CE Certification?
To achieve CE certification under the Construction Products Regulation (EU 305/2011), the structural steel frame must comply with EN 1090-1 (assessment and verification of constancy of performance) and EN 1090-2 (technical requirements for steel structures). In addition, the insulation materials must have a certified fire performance rating according to EN 13501-1 (typically Class A1 or B-s1, d0). The electrical wiring and plumbing components must also meet European harmonized standards (EN). Our manufacturing facility complies with these requirements, providing full traceability of materials.
How do you ship and package transportable housing units to minimize B2B logistics costs?
We use two primary packaging methods depending on the product type. For flat-pack container systems, up to 4 individual modules are bundled together to match the exact dimensions of a single ISO 20ft standard container, allowing for significant ocean freight savings. For fully welded cabins or expandable modular houses, we optimize shipping dimensions to fit safely inside 40ft High Cube (HQ) ocean containers. This flat-pack packaging method ensures quick handling at the destination port and fast truck transport directly to the project site.
What is the typical lifespan and maintenance cycle of these mobile housing units?
Our transportable units are engineered for a service life of 20 to 30 years under normal climate conditions. The structural steel frame is hot-dip galvanized with a zinc coating thickness exceeding 275 g/m² and coated with marine-grade epoxy primer and polyurethane finish paints (C3/C4 anti-corrosion classification). We recommend inspecting and resealing joints every 5 to 7 years to maintain maximum weather protection.
Can the internal floor plans, wall partitions, and structural layouts be customized?
Yes, customization is a core part of our manufacturing capability. Our engineering team uses BIM software to modify interior floor plans, relocate door and window openings, and adjust structural reinforcement to meet specific local requirements. We accommodate custom structural designs for B2B contracts of 10 units or more.