Explore our elite portfolio of high-efficiency, structural steel-framed, and thermal-insulated mobile dwellings engineered for rapid deployment.
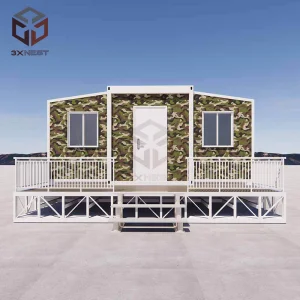
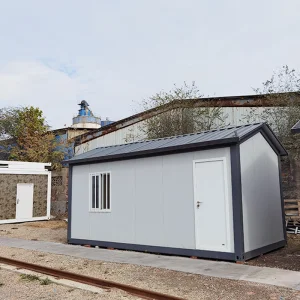
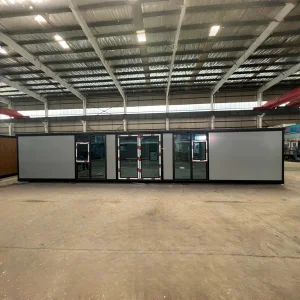
Nanjin Stinson Modular Homes Co., Ltd. stands at the global forefront of high-precision prefabricated modular structures. As a designated premier China container house supplier, our core engineering focus revolves around the R&D, manufacturing, and global exportation of Apple Cabin units, expandable container homes, and flat pack prefabricated housing systems.
Since our inception, we have bridged the gap between modern architectural design and industrial-scale manufacturing. Initially catering to structural temporary site accommodations, Nanjin Stinson evolved alongside shifting global construction frameworks. By integrating lightweight galvanized steel structural profiles with high-grade thermal barrier wall assemblies, we engineered mobile enclosures that significantly minimize logistics overhead and onsite installation timelines.
Today, our designs target complex applications including remote eco-tourism hospitality developments, workforce housing complexes, and off-grid modular villas. By utilizing digital manufacturing tools (BIM modeling, automated structural cold-rolling), we guarantee structural tolerances under 1.5mm, positioning Nanjin Stinson as a trusted partner for commercial developers and EPC contractors globally.

Deconstructing the macro-environmental shift toward off-site prefabrication and eco-conscious construction methods.
The global construction industry is undergoing a structural transition driven by stringent carbon legislation, labor constraints, and escalating materials volatility. Prefabricated modular spaces offer a predictable, high-performance alternative to traditional concrete-and-brick projects. By shifting 90% of the building processes to our controlled manufacturing facility, developers mitigate weather delays, reduce site waste by up to 70%, and lock in strict quality metrics.
Key procurement requirements for global developers center on structural integrity (withstand zone 4 seismic events and Category 5 wind loads), energy efficiency compliance (such as the EU's Energy Performance of Buildings Directive or US ASHRAE 90.1 standards), and rapid spatial configuration. Nanjin Stinson meets these demanding parameters by optimizing structural designs to deliver a high Information Gain in green build methodologies.
Utilizing Polyurethane (PU) and mineral rockwool sandwich panels with continuous thermal break profiles to reach exceptional U-values below 0.22 W/m²K.
Pre-wired conduit pathways designed for direct coupling with PV solar systems, hybrid battery storage units, and greywater recycling units.
Optimized flat pack structural dimensions configured to fit standard ISO ocean containers, reducing international maritime shipping rates by 75%.
Technical details outlining the materials, load capacities, and architectural characteristics of Nanjin Stinson products.
| Structural System | Material / Grading Details | Performance Capabilities |
|---|---|---|
| Main Structural Frame | Cold-formed, hot-dip galvanized steel profiles (Q235B / Q355B), coating thickness ≥ 275 g/m² | Seismic resistance: Magnitude 8; Wind resistance: Up to 120 km/h (customizable up to 200 km/h) |
| Wall Enclosure System | 75mm to 150mm High-Density Rockwool or PIR sandwich core; Outer face: 0.5mm galvanized color-coated sheet | Fire rating: Class A1 non-combustible; Sound transmission class: STC 42 dB |
| Glazing Systems | Double or triple insulated low-emissivity glass (6mm + 12Ar + 6mm) with structural aluminum alloy frames | Solar Heat Gain Coefficient (SHGC) ≤ 0.35; Heat transfer coefficient (U-value) ≤ 1.6 W/m²K |
| Floor Assembly | Fiber cement boards (20mm) + moisture-barrier membrane + premium commercial-grade SPC flooring | Uniform live load capacity ≥ 2.5 kN/m²; Concentrated load capacity ≥ 1.5 kN |
| Integrated Electrical System | Pre-installed distribution boards, flame-retardant conduits (AS/NZS, CE, or UL compliance certificated) | IP54 rated damp-proof design, integrated residual current circuit breaker (RCCB) protection |
From remote ecotourism resorts to high-density commercial developments: flexible spaces for demanding applications.
Industrial developers require systems that easily integrate with existing infrastructures while maintaining cost control. Our structural systems are divided into clear operational categories to match specific site requirements:
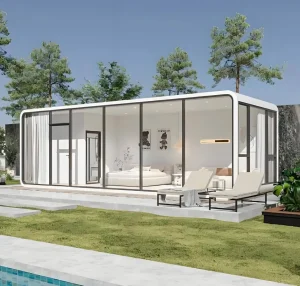
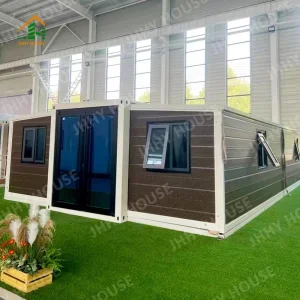
Units like our modern Apple Cabins feature high-strength steel skeletons and smooth, curved exterior panels. These units are shipped fully assembled, meaning they can be operational within hours of arriving on site. The inclusion of double-glazed panoramic glass facades provides immersive natural views, making them ideal for high-end boutique retreats and eco-lodges.
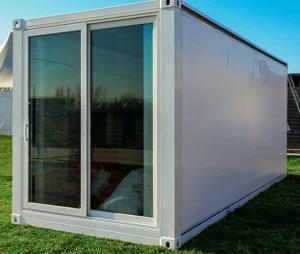
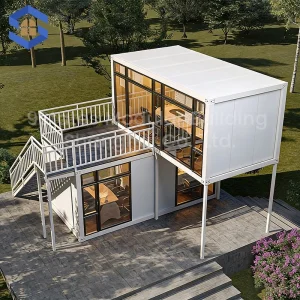
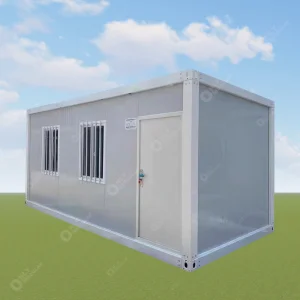
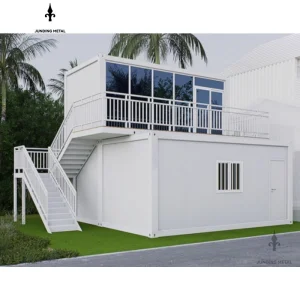
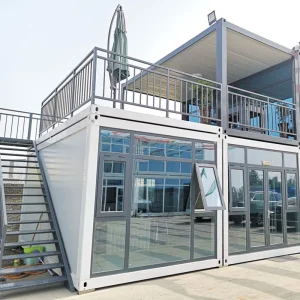
Our flat pack and modular container units can be stacked up to three stories high, allowing for flexible vertical layouts. Standard internal partitions can be removed to create large open-plan spaces, making them suitable for temporary corporate offices, medical triage facilities, and educational units.

Forward-looking innovations in advanced materials and automated construction technologies.
Meeting international structural codes to ensure smooth, efficient local regulatory approvals.
One of the main challenges in modular construction projects is obtaining local building permit approvals. Nanjin Stinson addresses this by manufacturing modular systems in strict accordance with international standards. We design electrical networks to meet CE (European), UL (American), and SAA (Australian) guidelines. Plumbing systems include certified water traps and pressure-tested piping designed to connect easily to local municipal hookups.
Furthermore, our structural steel designs can be adjusted to meet specific regional requirements, such as high snow load ratings for northern alpine areas or corrosion-resistant coastal coatings (C4 or C5 ISO standard marine finishes) for tropical island resorts.
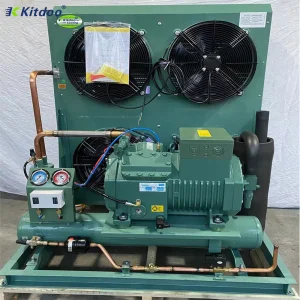
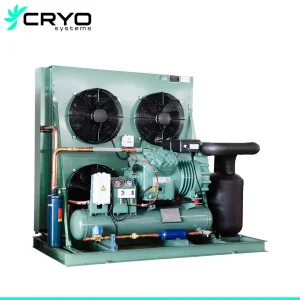
High-performance industrial steel frames, frame-based cabins, and cooling units built for long-term durability.
Answers to common structural and logistical questions from developers, project managers, and global distributors.
A visual showcase of our fabrication processes, material finishes, and global modular installations.










 Stinson Modular Homes