If you are researching container living, you may ask, “what are common problems with container homes?” The answer is more complicated than many online images suggest. A steel box can look practical, affordable, and modern. However, turning one into a comfortable home requires careful planning, skilled labor, and realistic budgeting.
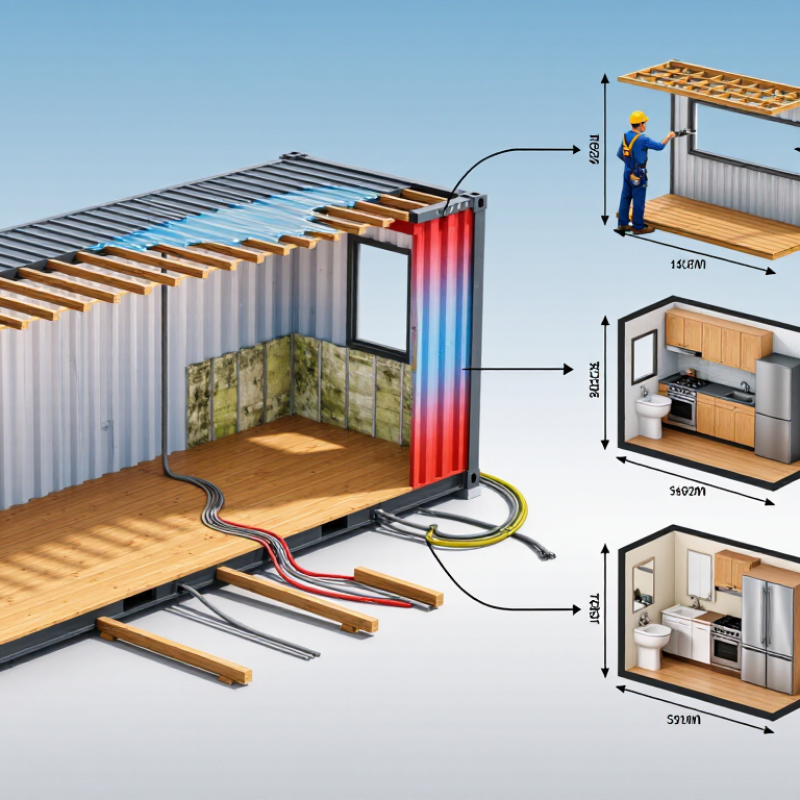
Insulation is a major concern. Bare steel transfers outdoor heat quickly and creates cold interior surfaces in winter. Poor insulation can lead to condensation behind wall panels, especially around windows, corners, and the ceiling. Moisture may eventually cause mold or hidden corrosion. A small roof leak can also damage wiring, flooring, and furniture before anyone notices. These problems are preventable, but only when ventilation, vapor control, and drainage are designed together.
Space creates another challenge. A standard container is narrow, so kitchens, bathrooms, storage areas, and furniture need precise measurements. Cutting large openings may weaken the structure and require professional reinforcement. Local planning rules, foundation requirements, transport access, and utility connections can also change the final cost. They are often underestimated. Real project experience shows that the container itself may be inexpensive, while modifications consume much of the budget. This guide examines those weaknesses carefully, using practical building considerations rather than marketing claims. It also recognizes an uncomfortable truth: container homes are not automatically sustainable, cheap, or easy. Their success depends on climate, construction quality, maintenance, and the owner’s willingness to inspect details that remain invisible after the walls are finished.
What Are Common Problems With Container Homes?
A 20-foot ISO container offers about 149 square feet of floor area before insulation, wall lining, and services. ISO 668 specifies a standard external length of 6.06 meters, but interior dimensions vary slightly by manufacturer and construction year. After adding insulation, electrical conduits, plumbing, and interior finishes, usable space can shrink noticeably. In practice, a 149-square-foot shell may provide closer to 120–135 square feet of comfortable living area.
That difference changes daily life. A full-size bed can consume roughly 35 square feet, while a compact bathroom may need 25–35 square feet. Add a kitchenette, storage, and a clear walking route, and the floor plan becomes tight quickly. The U.S. Census Bureau reported an average new single-family home size of about 2,411 square feet in 2023. A container home therefore provides only a small fraction of conventional residential space. The comparison is imperfect, but it reveals the planning challenge.
Professional design guidance from the U.S. Department of Energy emphasizes continuous insulation and careful control of air leakage. Those layers improve comfort, yet they also reduce internal width. I have seen layouts that look efficient on paper but feel restrictive when doors open, coats hang, or two people move inside. Very small spaces demand accurate measurements, not optimistic sketches. Storage must be designed into steps, benches, and overhead cabinets. Even then, the result may feel crowded.
Thermal bridging is one of the most overlooked problems with container homes. Steel conducts heat roughly 400 times faster than wood, although the exact comparison depends on materials and conditions. A steel frame can carry outdoor heat through walls, floors, and ceilings. In winter, it can pull indoor warmth toward cold surfaces. The result may be uncomfortable rooms and higher energy use.
The problem becomes visible around exposed steel ribs, corner posts, doors, and window frames. On a cold morning, the interior surface near a steel member may feel noticeably colder. Moisture can then collect on that surface. Persistent condensation may support mold growth or damage interior finishes. Good insulation alone may not solve this issue if the steel bypasses it.
Designers often reduce bridging with continuous exterior insulation, thermal breaks, careful framing, and sealed service openings. Ventilation also matters because indoor humidity increases condensation risk. A qualified professional should check local climate conditions and calculate surface temperatures before construction. Small gaps can undermine an otherwise strong insulation plan. I would not rely on a general insulation rating alone. Real projects are messier than drawings, and cold corners are easy to miss. Even so, inspection with a thermal camera can reveal suspicious temperature patterns before finishes hide them.
Container homes often develop condensation where warm indoor air meets cold steel walls, roof panels, or window frames. The problem can begin quietly. A damp corner, musty smell, or darkened insulation may appear weeks later. Steel containers conduct outdoor temperatures efficiently, creating cold surfaces inside. Without continuous insulation and careful air sealing, moisture can collect behind wall finishes.
The U.S. Environmental Protection Agency recommends keeping indoor relative humidity below 60%, ideally between 30% and 50%. This range limits conditions that support mold growth and reduces surface condensation. A basic hygrometer can reveal hidden risk. Check bedrooms, bathrooms, and corners near exterior walls. During a winter inspection, a reading of 65% near a cold wall deserves immediate attention. Vent exhaust fans outdoors, repair leaks quickly, and avoid drying clothes inside. In humid climates, mechanical dehumidification may be necessary.
ASHRAE guidance emphasizes controlling indoor moisture through ventilation, drainage, and properly designed building envelopes. However, a low room reading does not guarantee dry wall cavities. A thermal bridge can keep one metal surface cold enough for condensation. That detail is easy to miss. Insulation should remain continuous around framing, windows, and service penetrations. Vapor-control decisions also require climate-specific design; an incorrect layer can trap moisture instead of stopping it. EPA guidance is useful, but real projects still need measured site conditions, documented inspections, and honest maintenance planning.
Structural modifications can create serious problems in container homes. A 40-foot container weighs about 3.7 metric tons before furniture, insulation, and utilities are added. That weight is not evenly supported after major alterations. Cutting large windows or removing side panels can weaken the original steel frame. Reinforcement may be required around every opening. Welding quality also matters. Small defects can become visible after transport, vibration, or seasonal movement.
The container’s weight affects delivery, lifting, foundations, and final placement. A compact site may not provide enough room for lifting equipment. Soft soil can shift beneath concentrated corner loads. Concrete supports must match the actual load path, not just the container’s outline. Extra roof structures, water tanks, and interior finishes increase the total load. It is easy to underestimate this. Even experienced designers can miss a late change.
Tips: Ask a qualified structural professional to review modifications before cutting steel. Record the container’s empty weight and calculate added loads carefully. Inspect welds, corner castings, and support points after installation. Keep drainage away from the foundation. Check local approval requirements before construction. My own design assumption would be questioned twice: once on paper, and again at the site. That habit prevents expensive corrections.
A shipping container may look temporary, but a home built from one is usually treated as a permanent habitable structure. That classification changes the project completely. Local officials may review zoning, setbacks, foundation design, fire safety, insulation, ventilation, plumbing, electrical work, and emergency exits. The steel box does not bypass ordinary building rules. It often creates extra questions.
Before cutting windows, confirm the property’s zoning and permit pathway with the local planning department. Ask for written requirements, because verbal guidance can be incomplete or misunderstood. A site plan may need to show access, drainage, utility connections, parking, and distance from property lines. Structural drawings should explain how openings affect the container’s frame. They should also address wind, snow, earthquakes, or flooding. In many areas, licensed professionals must prepare or approve these documents. Permit fees and inspection stages belong in the budget.
Insulation deserves careful attention. Bare steel can cause condensation, mold, and uncomfortable indoor temperatures. Inspectors may also question corrosion, welding quality, fire-rated assemblies, and safe routes from bedrooms. Attractive layouts can become expensive after late compliance changes. That mistake is easy to make. Rules vary by location, and older advice may no longer apply. Treat the container as a building material, not a shortcut. A pre-application meeting may reveal problems before fabrication begins, although it cannot replace formal approval. Good documentation and honest communication make the process less fragile.
Converting a shipping container into a habitable structure can trigger building-permit reviews. Structural framing, insulation, flooring, and utilities may reduce interior clearance, so local officials commonly verify minimum ceiling heights before approving living spaces.
Reference values: 2021 International Residential Code (IRC), Section R305.1. The IRC generally requires 7 ft for habitable rooms and corridors, 6 ft 8 in for bathrooms, toilet rooms, and laundry areas, and allows certain basement obstructions to be as low as 6 ft 4 in. Local amendments and permitting requirements may differ.
Its shell offers about 149 square feet before insulation and interior services. After wall lining, wiring, and plumbing, comfortable space may shrink to 120–135 square feet.
A full-size bed can use about 35 square feet. A compact bathroom may need another 25–35 square feet. Storage and walking space disappear quickly.
Design storage into benches, steps, and overhead cabinets. Keep doors from blocking beds, kitchens, or walking routes. My rough sketch may mislead. Measure every opening carefully.
They may, but movement can feel restrictive. Two people need clear paths around furniture and open doors. Coats, shoes, and daily supplies create surprising clutter.
Usually, local authorities treat them as permanent habitable structures. Requirements may include zoning, setbacks, foundations, fire safety, plumbing, and electrical systems. The steel shell does not bypass building rules.
Check zoning and permit requirements before cutting windows or doors. Request written guidance from the local planning department. Verbal advice can be incomplete.
New openings can weaken the container’s frame. Drawings should address wind, snow, earthquakes, flooding, and foundation conditions. Qualified professionals may need to prepare or approve them.
Bare steel can create condensation, mold, and uncomfortable temperatures. Continuous insulation improves comfort but reduces interior width. That trade-off is easy to underestimate.
Permit fees, inspections, foundations, utility connections, and compliance changes can add costs. Fire-rated assemblies, corrosion repairs, and welding reviews may also matter. An attractive plan can become expensive later.
Not necessarily. Limited space may reduce material use, but professional drawings and site work still cost money. The comparison is imperfect, and optimistic estimates often fail.
People often ask, “what are common problems with container homes?” One major concern is limited space: a standard 20-foot ISO container provides only about 149 square feet of interior area, which can make comfortable planning difficult. Thermal bridging is another challenge because steel transfers heat roughly 400 times faster than wood, potentially creating uncomfortable indoor temperatures and increasing heating or cooling demands. Moisture can also become a serious issue. If ventilation and insulation are inadequate, condensation may form on cold metal surfaces, encouraging mold growth. Maintaining indoor humidity below 60% helps reduce this risk.
Structural modifications require careful planning as well. Cutting openings for doors, windows, or larger rooms can affect the container’s strength, while a 40-foot unit weighs approximately 3.7 metric tons and may require suitable transport and support. Finally, permits and compliance should not be overlooked. Building authorities generally treat modified containers as habitable structures, so designs may need to meet applicable safety, insulation, electrical, plumbing, and occupancy requirements. Thorough planning can make these challenges more manageable.

Stinson Modular Homes