Can container houses be expanded or combined? In many projects, yes, but the answer depends on structure, climate, services, and local approval requirements. A single 40-foot container can become a room, while several units can form larger homes, classrooms, or offices. Expansion usually requires engineered connections, reinforced openings, weatherproof joints, and a carefully planned foundation.
The market is moving toward industrialized construction. McKinsey’s 2019 report estimated that modular construction in Europe and the United States could reach approximately $130 billion by 2030, with potential annual savings of up to $22 billion. That figure covers modular buildings broadly, not container houses specifically. The distinction matters. A shipping container is strong at its corner posts, but cutting large windows can weaken its frame. Combining units also creates thermal bridges, condensation risks, drainage problems, and complicated utility routes.
“Modular construction is a process, not a product,” says Tom Hardiman Jr., chief executive of the Modular Building Institute. His point applies directly here. Containers are components, not complete housing solutions.
The practical method begins with a structural survey. Check the steel first. Then plan the grid. Engineers may add beams, plates, or independent frames before removing side walls. Insulation thickness can reduce interior space noticeably. A two-unit home may feel generous outside, yet narrow inside.
The idea sounds simple. It is not.
This guide examines expansion layouts, connection methods, foundations, insulation, plumbing, electrical planning, and future additions. It also questions a common assumption: combining more containers does not automatically create better housing. Good design must make the result safe, comfortable, maintainable, and genuinely adaptable.
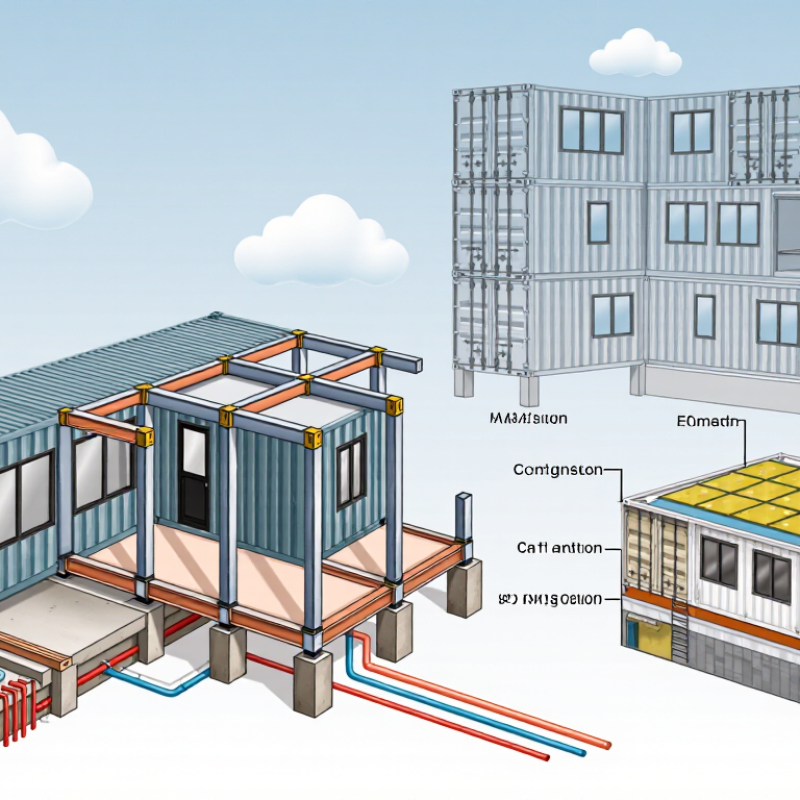
How to Expand or Combine Container Houses?
Assessing Space, Budget, and Structural Requirements
Expanding a container house begins with measuring how the household actually lives. Mark cooking zones, storage paths, sleeping areas, and quiet corners on a simple floor plan. A second unit may add space, but it can also create awkward circulation. I have seen owners gain a larger lounge while losing useful daylight. That mistake is expensive.
Budget planning must include more than the container purchase. Allow for transport, lifting equipment, foundations, insulation, windows, plumbing, electrical work, and interior finishes. Local approval fees may also affect the final figure. Keep a contingency of at least 15 percent for hidden repairs or changing ground conditions. A rough estimate can mislead. Write down every assumption.
Structural work needs professional review before units are joined or stacked. A qualified engineer should inspect corrosion, confirm load paths, and design openings with suitable reinforcement. Cutting a large wall section can weaken the box significantly. Soil conditions also influence foundation design, especially on sloped or wet sites. Leave service access behind kitchens and bathrooms. Small access panels can prevent major future damage.
Combining units horizontally usually simplifies movement and maintenance. Vertical expansion saves land but requires stronger support and careful stair planning. Fire separation, ventilation, moisture control, and emergency access deserve equal attention. I would not finalize the layout after one drawing. Walk through a taped version at full scale, then revise it. Real movement often exposes problems that plans hide.
Comparing usable floor area helps identify whether a single container or a combined layout better matches space, budget, and structural requirements.
Combining units increases floor area, but allow space for corridors, stairs, insulation, and service zones.
Additional units can reduce the need for complex extensions, while foundations, transport, openings, finishes, and utilities add cost.
Removing container sidewalls or stacking units requires engineered reinforcement, connection details, and local building approval.
Floor-area figures use representative internal dimensions of approximately 5.90 × 2.35 m for a 20-foot container and 12.03 × 2.35 m for a 40-foot container. Actual dimensions vary by container type and manufacturer.
Choosing a layout for expansion or combination starts with the site, not the container count. A linear arrangement suits narrow plots and supports simple future additions. L-shaped units create a sheltered entrance or small courtyard. Parallel units can form shared outdoor space, but they may reduce daylight. Stacked layouts save ground area, yet they require stronger foundations, carefully planned stairs, and reliable service connections.
McKinsey & Company reported that modular construction can reduce project schedules by 20–50% when design and production are coordinated early.
Think in expandable zones. Keep kitchens, bathrooms, and utility lines close together. This reduces pipe runs and makes later connections less disruptive. Leave a clear side or rear corridor for lifting equipment and maintenance access.
The International Energy Agency states that buildings account for about 30% of global energy demand, so orientation and insulation deserve serious attention. Place larger windows toward useful daylight, but control summer heat with shading. Small mistakes become expensive.
Tips:
Draw the first phase and the second phase together. Mark doors, drainage, ventilation, and structural joints. Keep it simple. A flexible plan is not always the cheapest plan. It may need extra foundations, stronger connection points, or unused service capacity.
The UN-Habitat World Cities Report 2022 projects that 68% of the global population will live in urban areas by 2050, increasing pressure on compact housing layouts.
Still, density should not eliminate privacy, airflow, or safe access. Corners matter. Review the plan with a qualified structural engineer before fabrication, because a visually balanced arrangement can perform poorly under local wind, rain, or seismic conditions.
Expanding or combining container houses begins long before the containers arrive. A practical site survey should record slope, soil condition, drainage paths, and vehicle access. Even a small slope can affect door alignment and floor levels. Remove unstable soil, then compact the building area in measured layers. Keep rainwater away from the future walls. This detail is easy to overlook.
Utilities need a clear route before foundation work starts. Mark the positions of water lines, waste pipes, electrical conduits, and inspection points. Place service openings where future modules can connect without cutting structural steel. Protect buried pipes with suitable sleeves and maintain access for repairs. Local requirements may control pipe depths, electrical protection, and wastewater treatment. Verify them with qualified professionals before construction.
The foundation must match the soil, load, and container arrangement. Concrete piers can suit stable ground, while a reinforced slab may provide better support on weaker sites. Each support point should transfer weight evenly and remain level. For combined units, check the connection line carefully. Small errors become obvious when floors, roofs, and wall openings meet. Leave drainage gaps where appropriate, and prevent direct contact between steel and standing water. On real projects, rushed measurements often create expensive adjustments. I once underestimated equipment access, and the installation schedule suffered. A better plan includes working space, temporary storage, and a weather delay. Expansion is possible, but the original foundation should allow safe future loading.
Connecting containers is more than placing steel boxes side by side. The joint must transfer wind, roof, and floor loads safely. A structural engineer should inspect the site and review local building requirements. Soil conditions matter, especially when several modules share one foundation. Uneven settlement can twist doors and crack interior finishes.
Containers are commonly connected with reinforced steel frames, bolted plates, or carefully designed welds. The connection method depends on the container condition and the planned openings. Large windows and doors remove important sections of the original wall. New beams and columns may then be needed around these openings. Keep the load path clear from the roof to the foundation. Small details matter.
Water protection deserves equal attention. Seal horizontal joints, protect exposed welds, and provide flashing above every connection. Trapped moisture can cause corrosion inside hidden cavities. That damage is easy to miss. Before closing the walls, photograph the framing and check every fastener. A simple inspection record improves future repairs.
Expansion also affects ventilation, insulation, and fire separation. Connected rooms should not become long, dark corridors with poor airflow. Plan service routes before cutting steel. Reusing existing corner posts can reduce work, but they may already be weakened by rust or previous handling. I would not assume every container has the same strength. A careful inspection, conservative design, and qualified installation usually cost less than correcting movement later.
After expanding a container home, finishing work should begin with the joints. Check every new connection between steel frames, roof panels, floors, and utility lines. Uneven gaps can invite rain, drafts, and corrosion. The International Energy Agency reported in 2023 that buildings consume about 30% of global final energy. Good insulation and airtight detailing can reduce unnecessary heating and cooling demand.
Inspect the home after heavy rain and again after major temperature changes. Look for water stains, soft flooring, window condensation, and unusual movement near the extension. A moisture meter helps locate hidden dampness behind finished walls. Keep indoor relative humidity near 30% to 50%, a range commonly recommended by the U.S. Environmental Protection Agency. Small oversight. Expensive repair. Electrical, gas, and structural systems should be checked by qualified professionals under applicable local requirements.
Maintenance should follow a written schedule, not memory. Clean roof drainage channels every few months. Lubricate door hardware and inspect sealants twice yearly. Recoat exposed steel when coating damage appears. The 2024 Global Status Report for Buildings and Construction highlights the need for stronger building performance and better operational efficiency. That goal sounds technical, but daily habits matter. I would also photograph every inspection point. Records reveal gradual changes. Still, checklists are not perfect. A hidden leak may remain unnoticed, especially behind new interior panels. An annual independent inspection is a sensible correction.
Map cooking, storage, sleeping, and quiet areas. Mark daily walking routes, too. A second unit may enlarge the lounge but reduce daylight or create awkward movement.
Include transport, lifting equipment, foundations, insulation, windows, plumbing, wiring, and interior finishes. Allow for approval fees and hidden ground repairs. Keep at least 15 percent for unexpected costs. A rough estimate can mislead.
Yes. A qualified engineer should check corrosion, load paths, wall openings, and reinforcement. Large cuts can weaken the container significantly. Stacking also needs stronger supports and careful stair design. Do not rely on appearance alone.
A linear arrangement usually suits narrow plots and allows simpler future additions. An L-shaped plan can create a sheltered entrance or small courtyard. Parallel units provide shared outdoor space but may reduce daylight.
Vertical expansion saves ground space but needs stronger foundations and reliable connections. Plan stairs, fire separation, ventilation, moisture control, and emergency access together. Small errors become expensive.
Survey the slope, soil, drainage paths, and vehicle access. Remove unstable soil and compact the ground in measured layers. Keep rainwater away from future walls. Leave room for equipment and temporary storage. Access matters.
Mark water lines, waste pipes, electrical conduits, and inspection points before foundation work. Place service openings where future units can connect without cutting structural steel. Keep access behind kitchens and bathrooms for repairs.
Concrete piers can work on stable ground. A reinforced slab may suit weaker soil. The foundation must match soil conditions, building loads, and the chosen arrangement. Keep supports level and prevent steel from touching standing water.
Place larger windows toward useful daylight, then add shading for hot periods. Do not let density remove privacy or airflow. Walk through a full-scale taped layout before construction. Real movement exposes problems drawings hide.
Expanding or combining container houses begins with a careful review of available space, budget, and structural needs. The key question, “can container houses be expanded or combined,” depends on site conditions, local requirements, foundation capacity, and the intended use of the home. Owners should select a practical layout, determine how containers will be positioned, and plan access for construction, plumbing, electricity, ventilation, and drainage before work begins.
A stable foundation and properly prepared site help prevent movement and moisture problems. Containers must be securely connected, with openings reinforced and load-bearing areas strengthened where necessary. After the structure is assembled, insulation, roofing, interior finishes, and weatherproof seals can improve comfort and durability. A final inspection should confirm that connections, utilities, safety features, and water management are functioning correctly. Regular maintenance, including checking seals, corrosion, drainage, and structural joints, will help the expanded home remain safe and comfortable over time.

Stinson Modular Homes